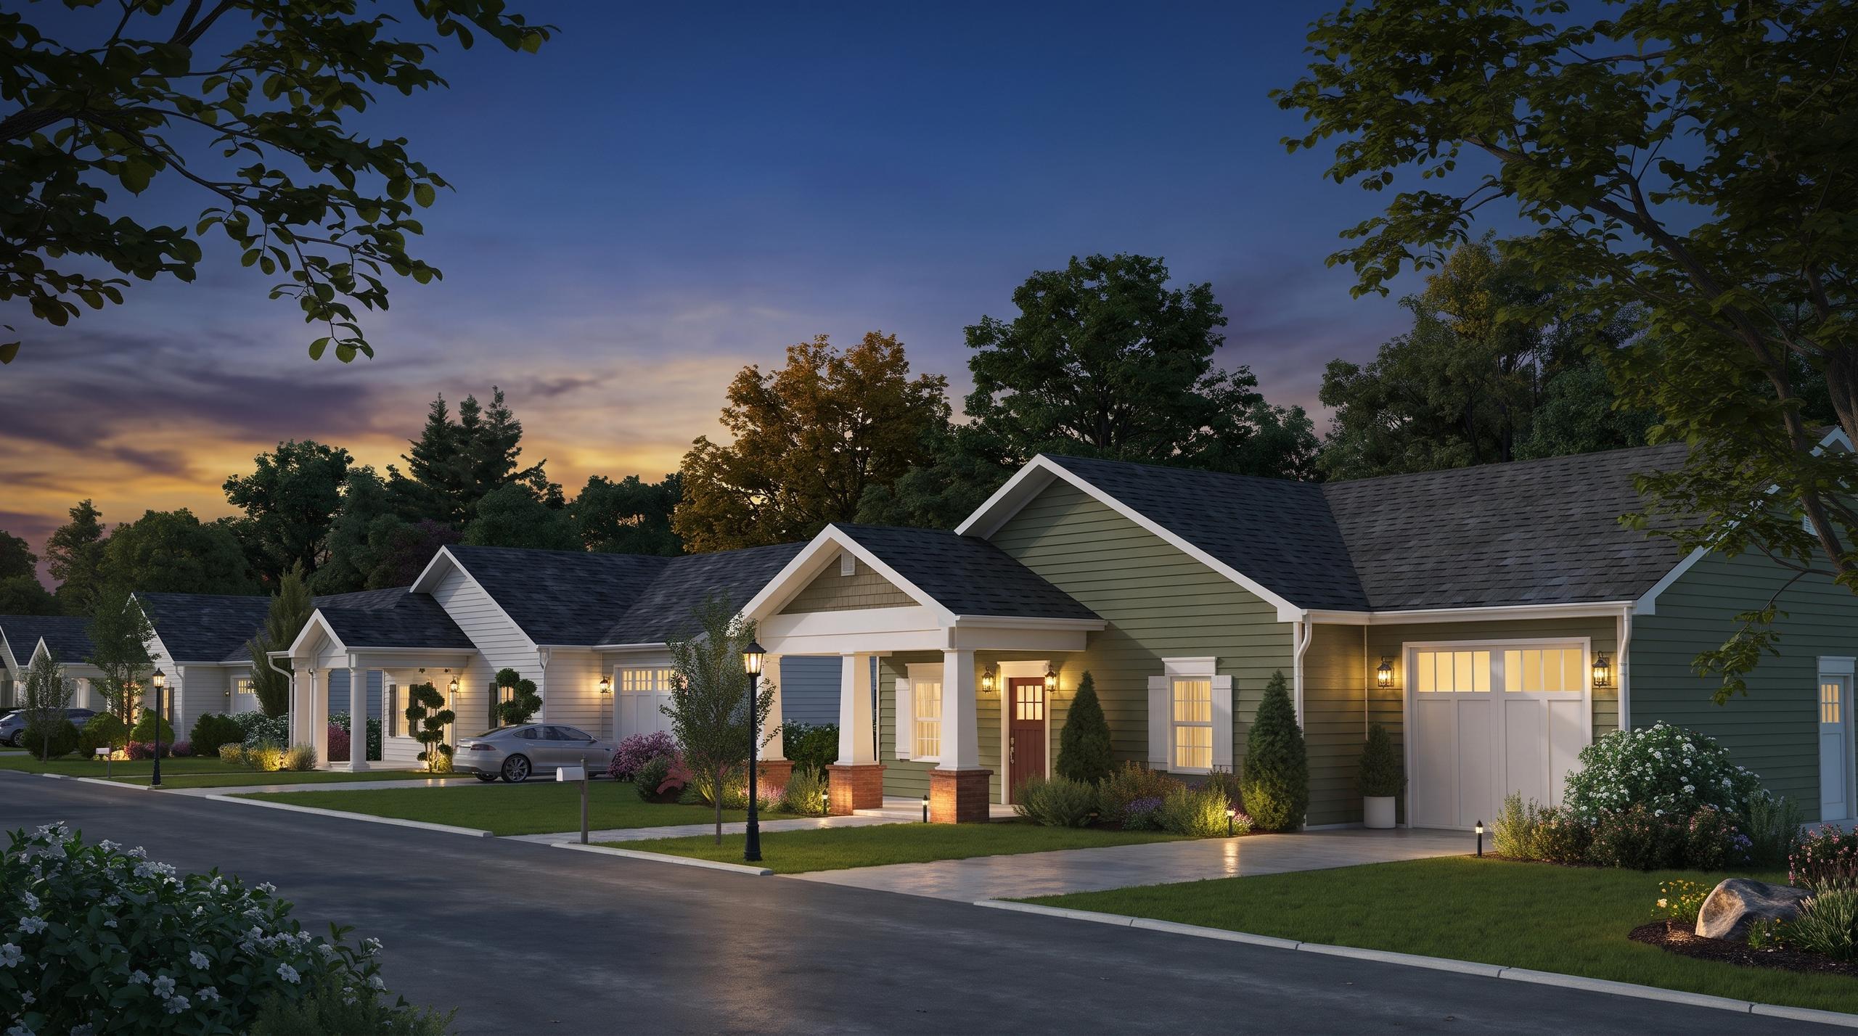
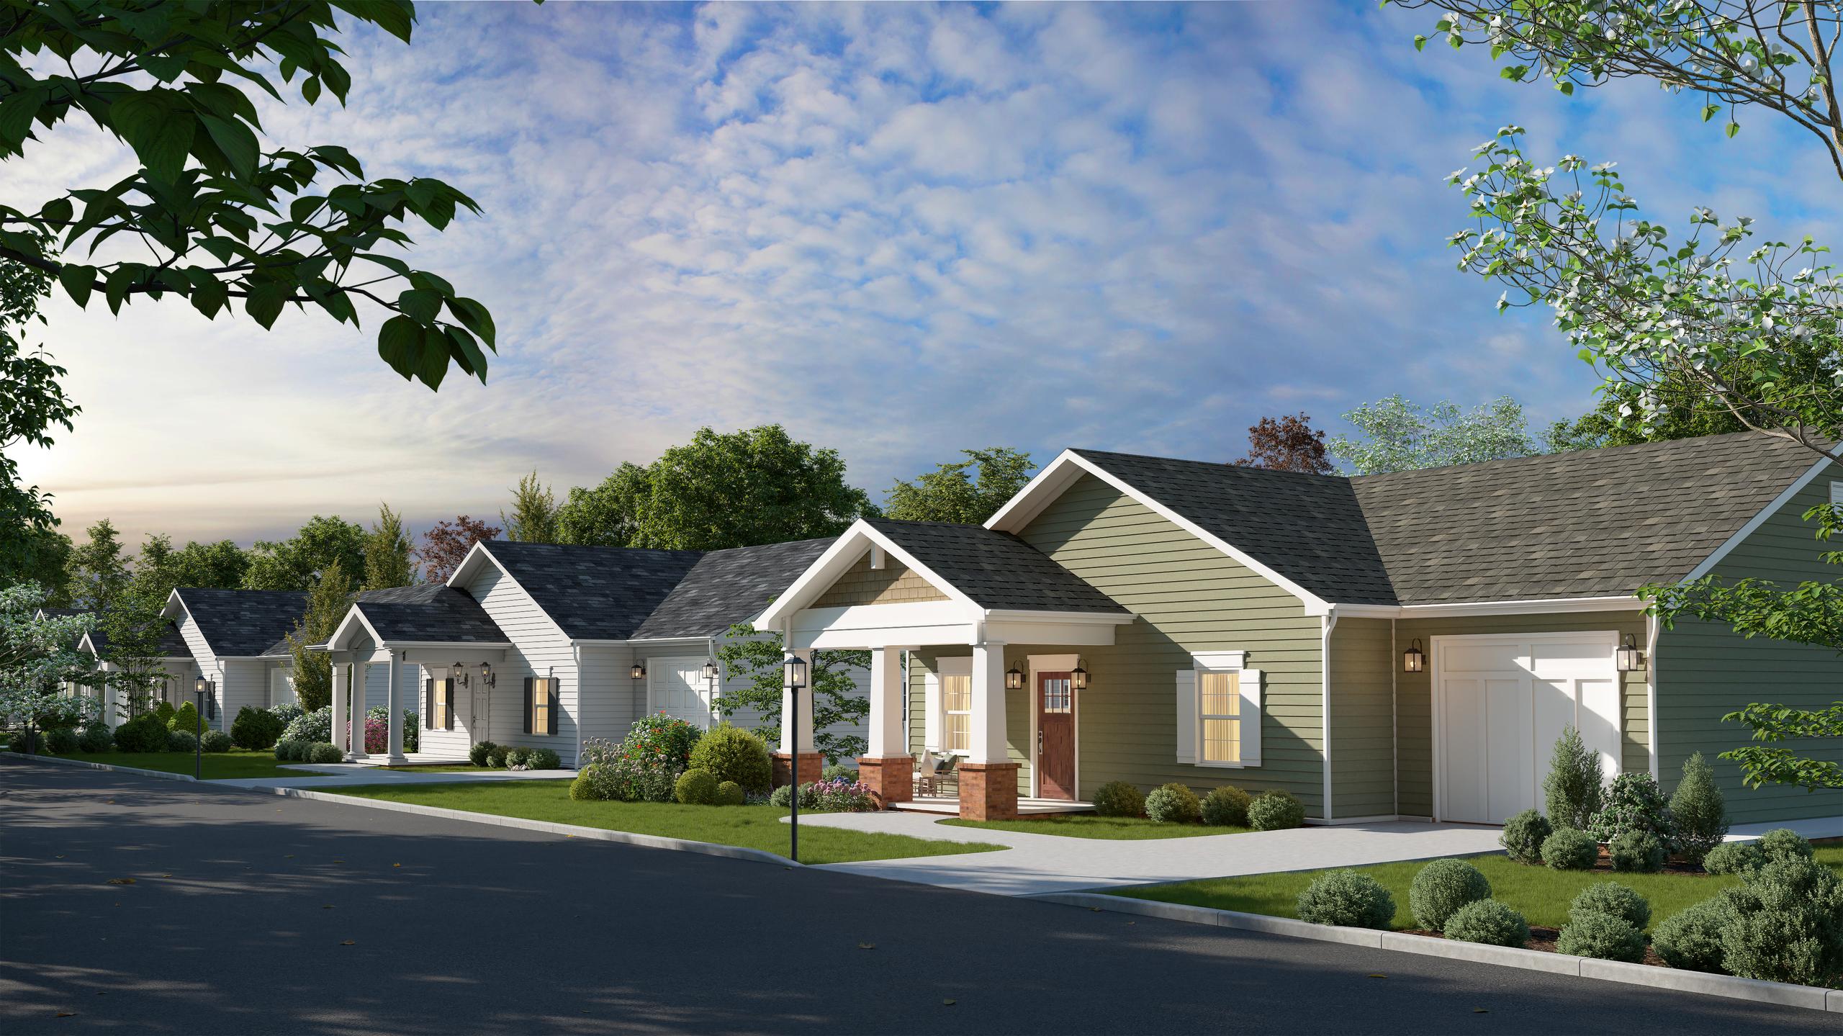
Streetscape at dusk of a new single-story home community with Craftsman and Traditional homes, rendering, Chilhowie, VA
Community Renderings · Chilhowie, VA

Streetscape and Elevation Renderings for a 20-Home Community in Chilhowie, VA.

Day and dusk streetscapes, two home designs and a site study, produced so a single-story community in Southwest Virginia could start presales while the street was being built.

20 Homes
Single-Story Community
2 Designs
Day and Dusk Sets
Trusted by Industry Leaders
John L Scott
Trilogy Homes
Bathtubs
Parallel Domain
Anchrd
ESPN
Red Bull
Anam
Creelit
Myarthaus
Fusion Marketing
LiftFoils
NDA Protected•White-Label Ready•Production Scale
The Project

A New Single-Story Community in Chilhowie, Virginia
Marketed While It Was Being Built.

The Brief

A builder developing 20 single-story homes along a new street in Chilhowie, in Smyth County, needed images to open presales while construction was under way.

The set had to show the community as a whole, give each of the two home designs its own elevation, and supply imagery for the builder's website and brochures. Buyers in a small community are choosing the street as much as the house, so the street came first.

The Challenge

Selling a Street, Not Just a House.

Buyers Choose the Street First

In a 20-home community, the setting is part of what is being sold: the setbacks, the lawns, the trees, the way the porches line up. A single elevation cannot show that. A view down the street can.

Two Designs, Twenty Lots

With two home designs across twenty lots, a community can read as repetitive. The renderings had to show the alternating sage and white facades shown in the site layout, so buyers see variety rather than one house repeated.

Marketing During Construction

Presales had to start before the street was finished. The images needed to work on the builder's website, in printed brochures and in conversations with buyers walking a site that was still being built.

Streetscape

Streetscape Rendering: The Community by Day and at Dusk.

The camera stands at sidewalk height and looks down the street, with a Craftsman home in the foreground and the Traditional and Craftsman homes alternating behind it. Street trees, lamp posts, mailboxes and planted beds give buyers a sense of the finished neighborhood. The dusk version turns on porch, garage and street lights for evening marketing.

Streetscape rendering by day of a new single-story home community, with a sage Craftsman home in front of white Traditional homes, Chilhowie, VAA. Day

Late afternoon sun down the length of the street.

Home Designs

Front Elevation Renderings for Two Home Designs.

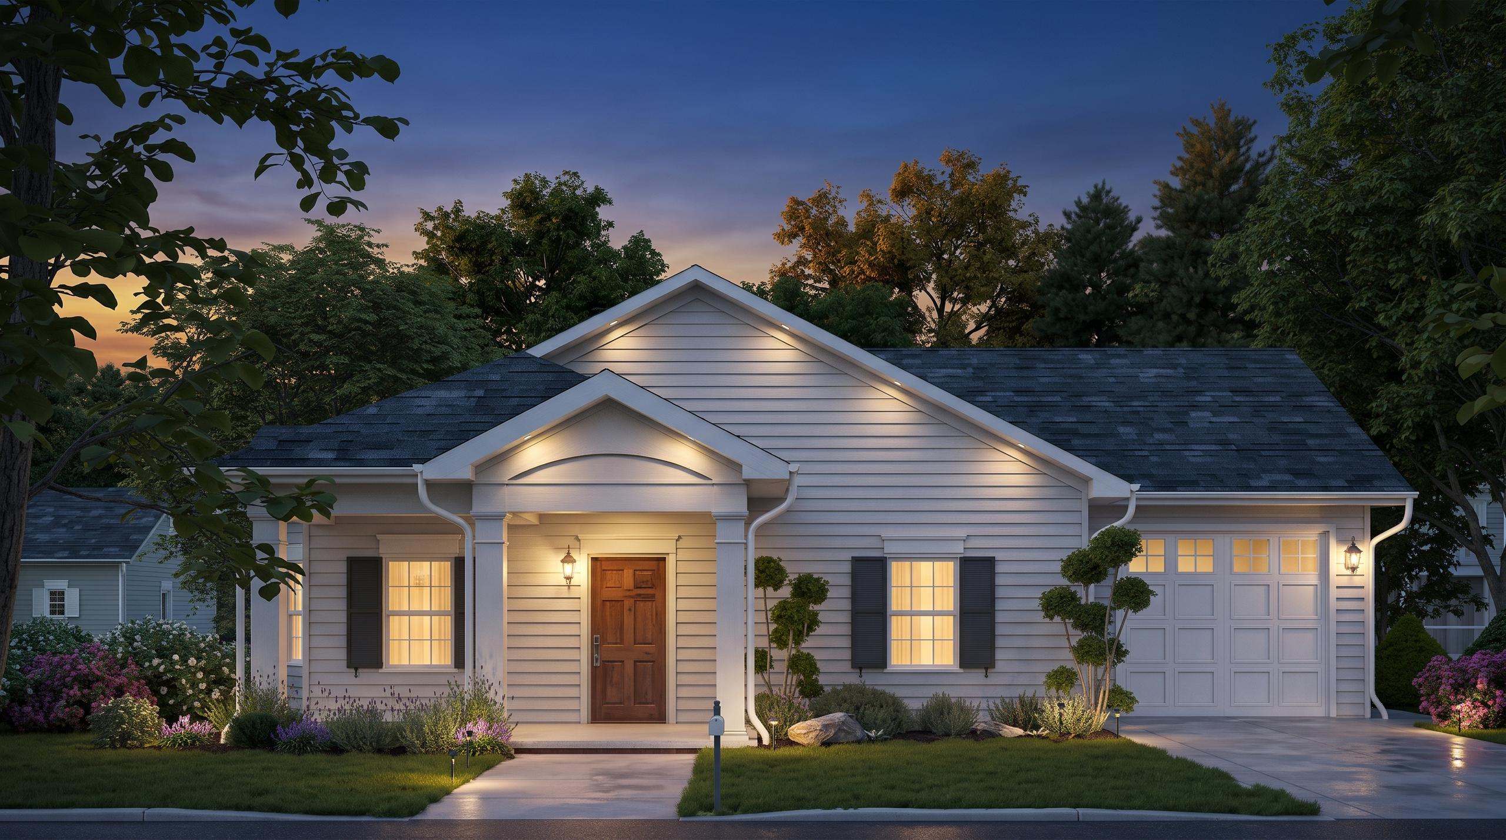
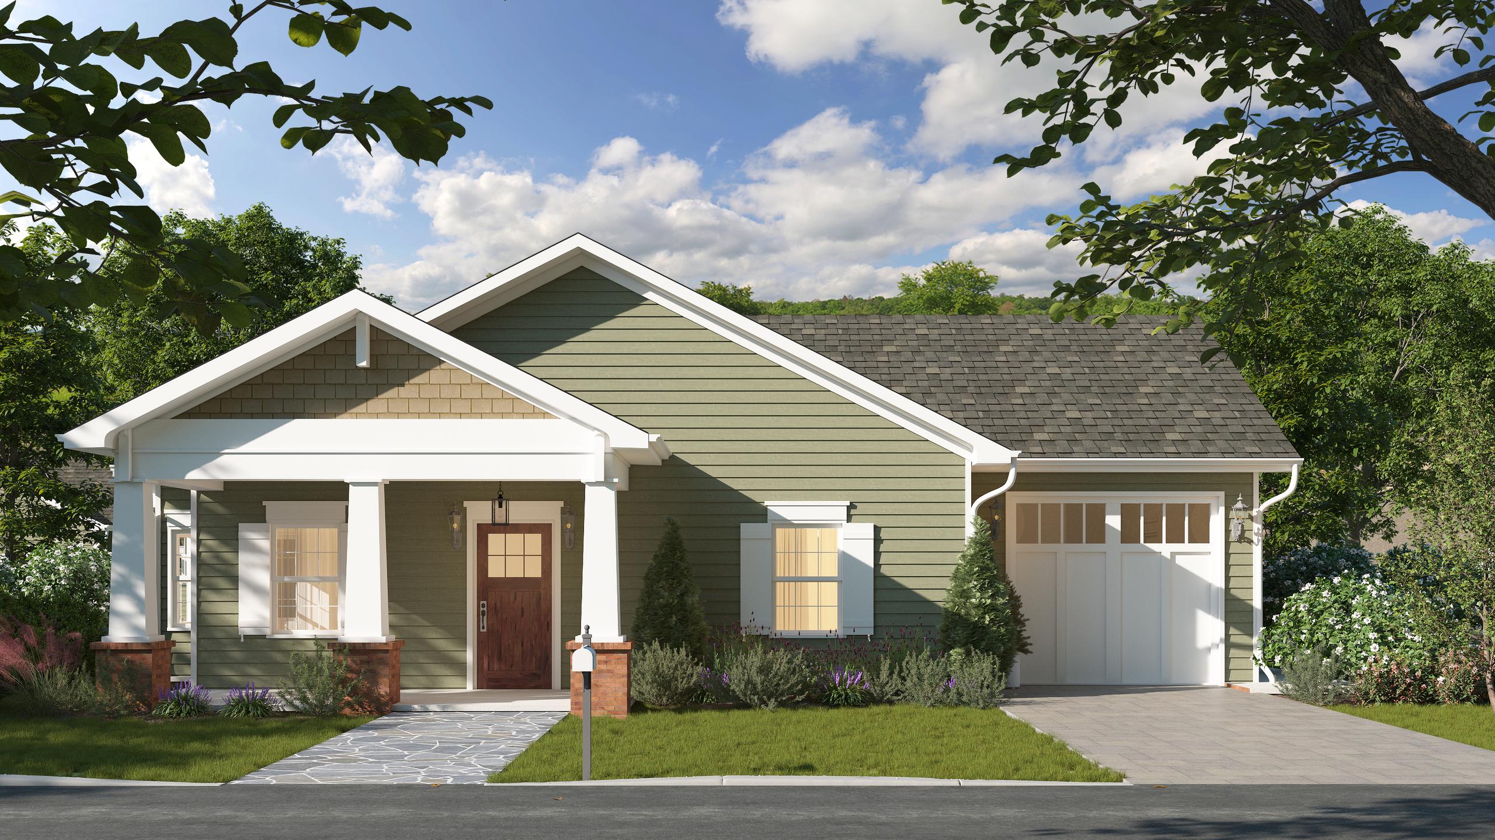
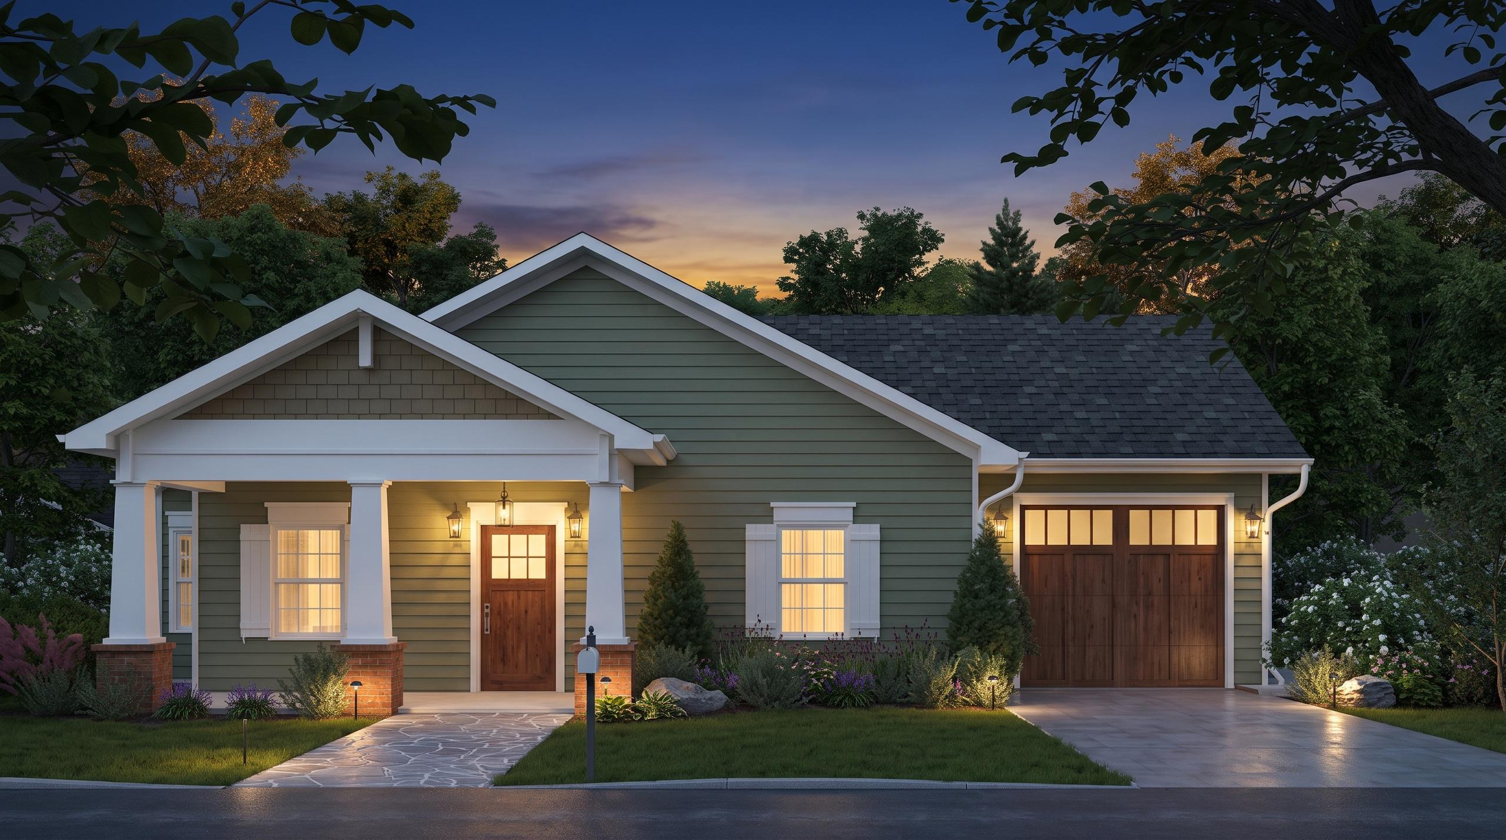
Each design was rendered straight on, at street level, in day and dusk light, so buyers can compare the two and the builder can use the same images on the website and in brochures.

Front elevation of a single-story Craftsman home with sage siding, shingle gable, brick pier porch and white carriage garage door, rendering, Chilhowie, VAA. Day, White Door

Daylight elevation with the white carriage garage door.

The Craftsman

Sage lap siding with a shake-shingle front gable and bracket, square white columns on brick piers, and a flagstone front walk. The carriage-style garage door is offered in white or in stained wood, so the elevation was rendered both ways.

  • Shake-shingle gable
  • Square columns on brick piers
  • Carriage-style garage door
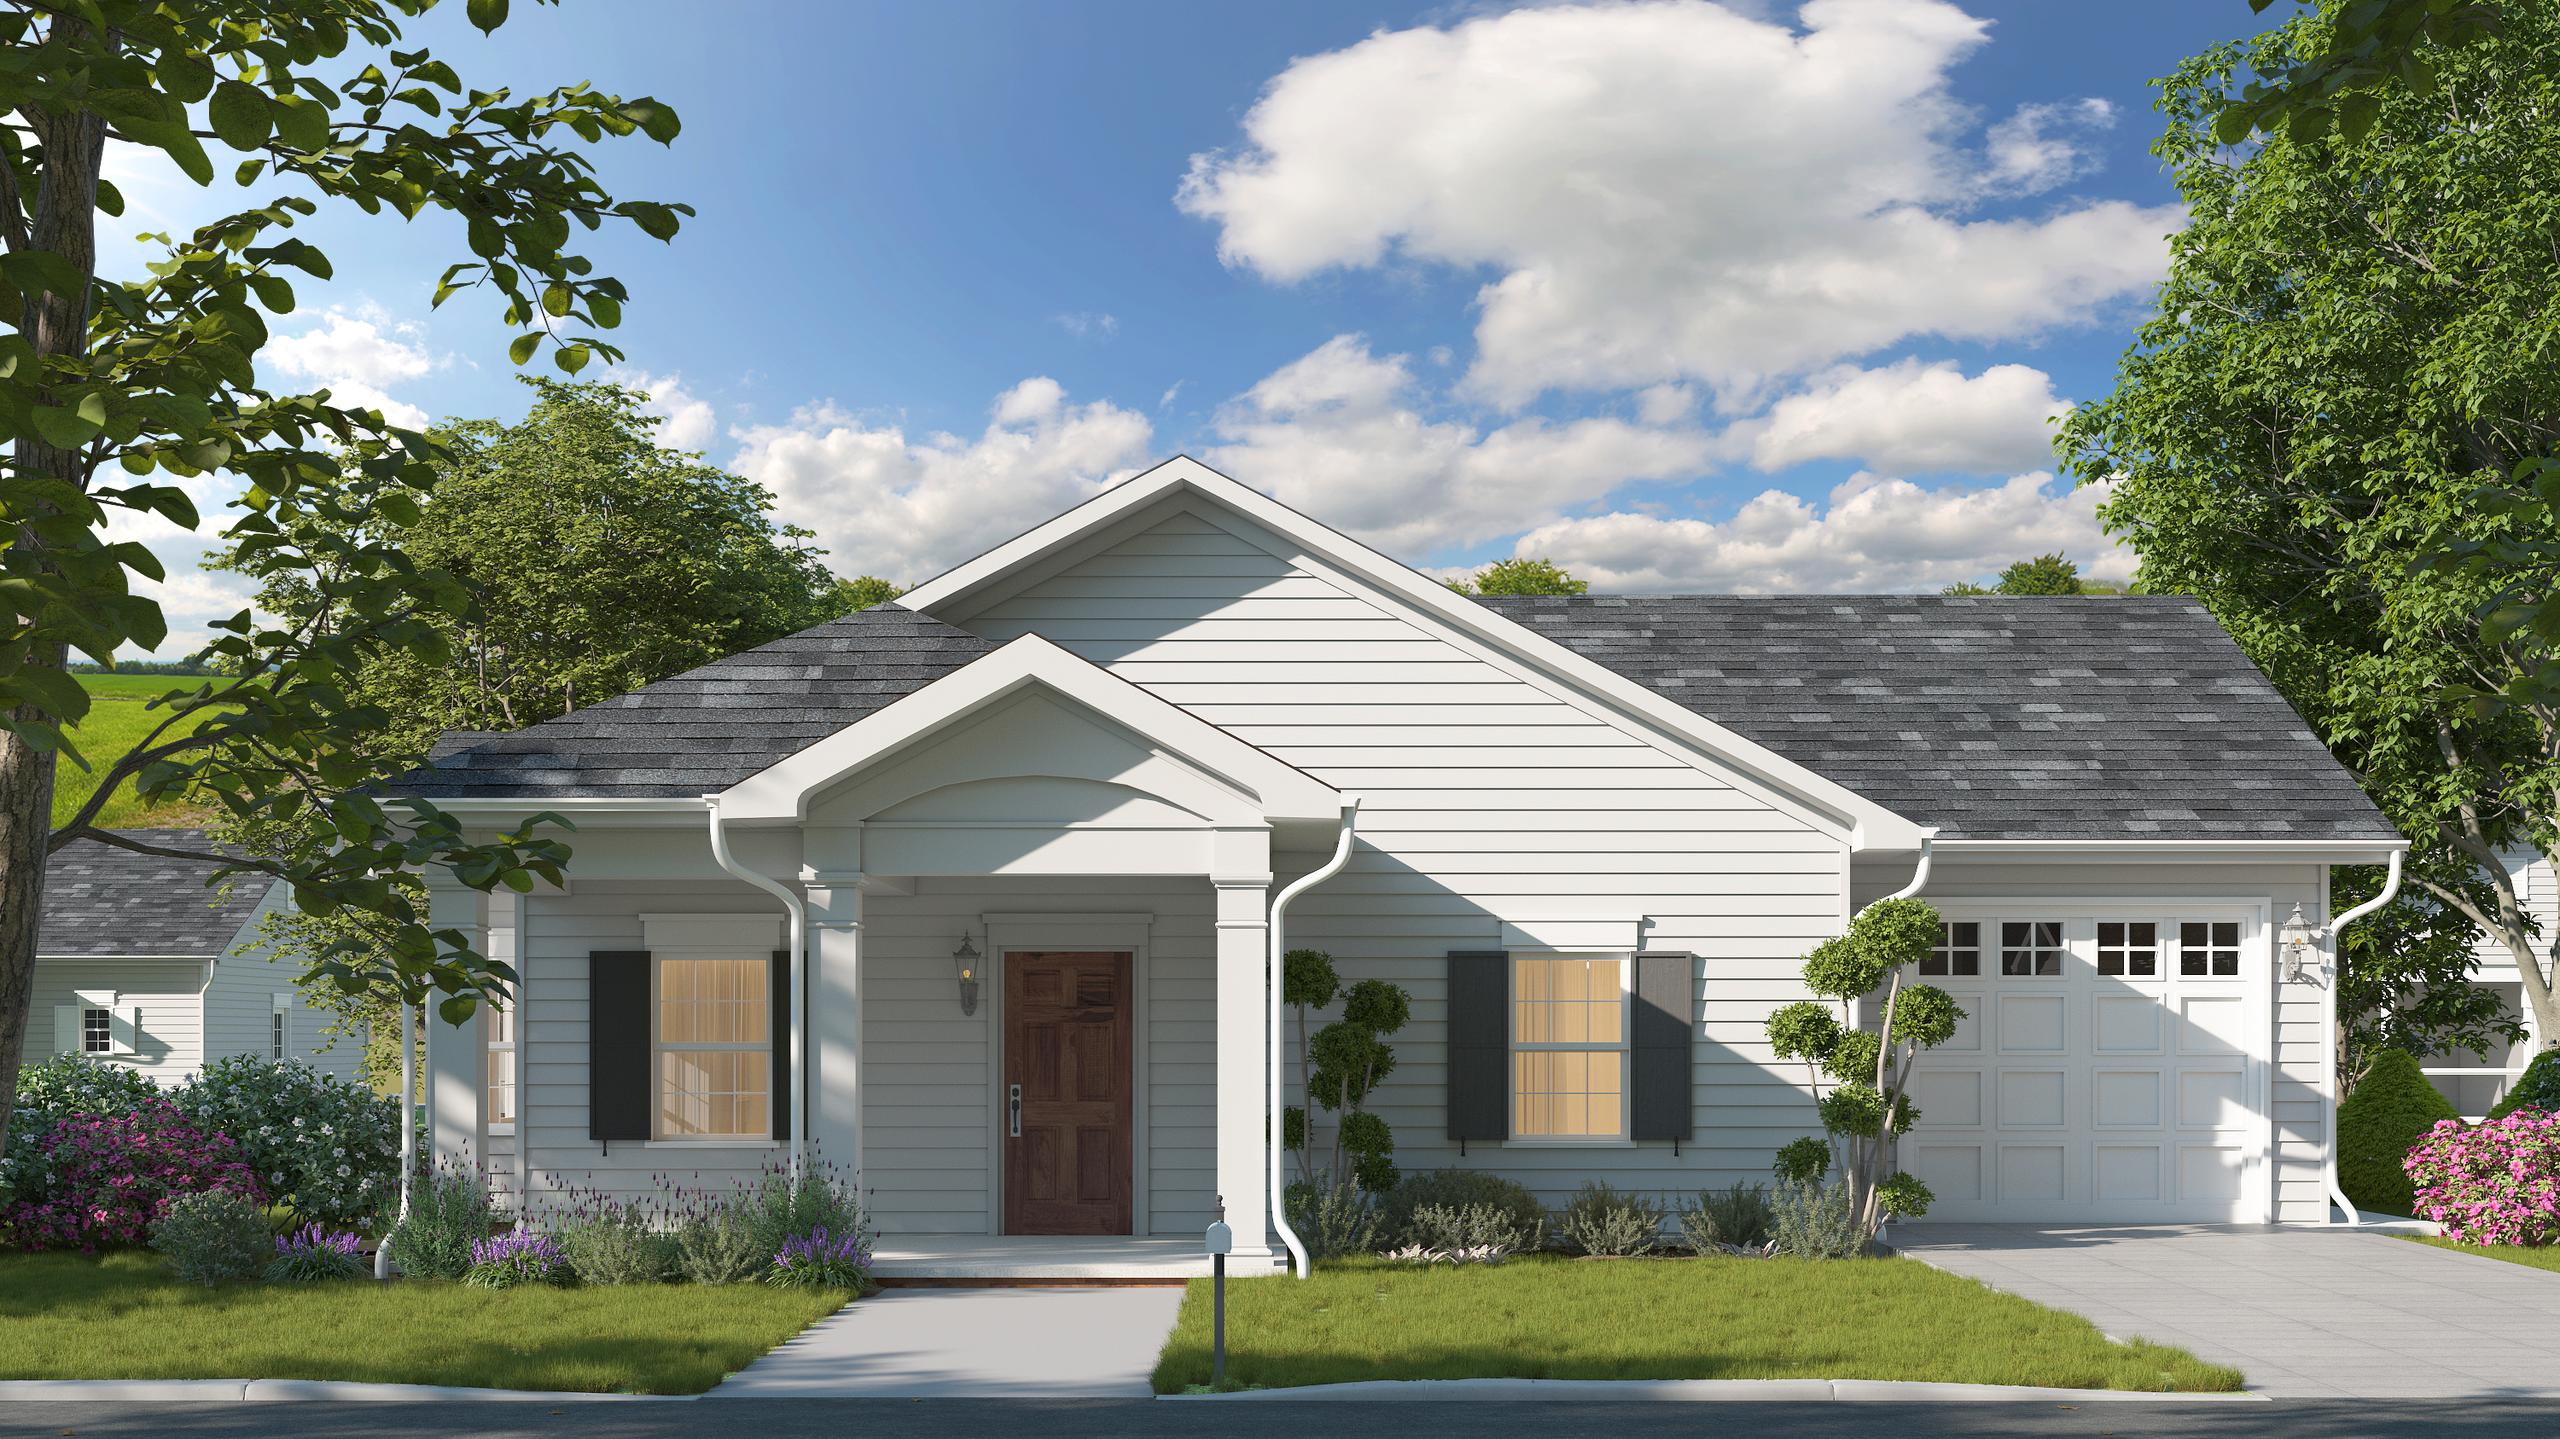
Front elevation of a single-story Traditional home with white siding, pedimented portico and black shutters, rendering, Chilhowie, VAA. Day

Daylight elevation of the Traditional design.

The Traditional

White lap siding, a pedimented front portico with arched trim and square columns, black louvered shutters and a six-panel wood front door. A quieter design that balances the Craftsman homes along the street.

  • Pedimented portico
  • Black louvered shutters
  • Six-panel wood front door
Site Study

Twenty Lots in Context.

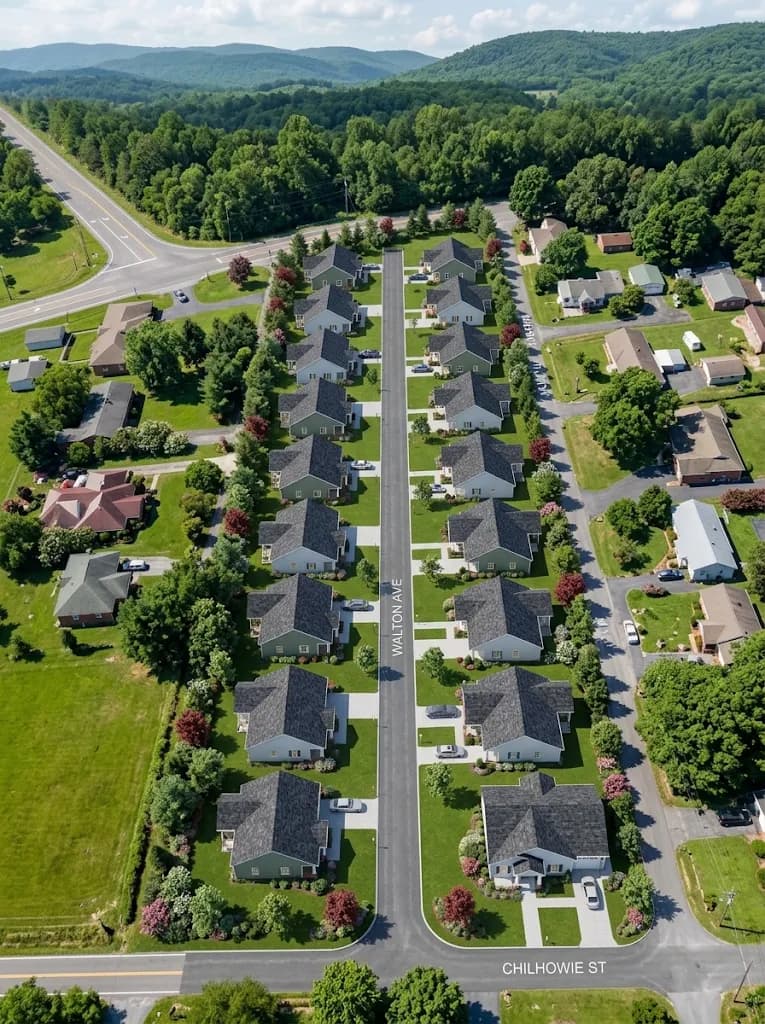
An early aerial study places all twenty homes along Walton Avenue, off Chilhowie Street, against the existing neighborhood and the wooded hills around the town.

It shows lot spacing, driveway positions and the alternating facade pattern at the scale of the whole community. It is a working study rather than a final aerial rendering.

Aerial site study of a 20-home single-story community on a new street, with alternating sage and white homes and wooded hills, Chilhowie, VA
Early aerial study of the community layout.
The Result

Ready for Presales While the Street Is Built.

What Was Delivered

A streetscape in day and dusk light, front elevations of both home designs in day and dusk, the Craftsman garage door shown in both finishes, and the site study. Together they give the builder a consistent set for the website, the brochures and presales conversations.

For more residential work, see the Greenwich, CT listing renderings or browse the case study library.

Virginia

Community and Home Renderings for Virginia Builders.

Chilhowie sits in Smyth County, in the small-town market of Southwest Virginia, where new communities are often sold by a local builder before the last home is framed.

SolidRender produces streetscapes, front elevations and site views for home builders across Virginia, from Abingdon, Bristol and the Roanoke Valley to Richmond, Northern Virginia and Hampton Roads. The approach on this page carries over to any community: every lot rendered as planned, every design shown in the light buyers will see it in.

Who This Work Is For

  • Home builders opening presales on a new street or phase.
  • Residential developers presenting a community to lenders, partners or the county.
  • Sales and marketing teams who need consistent images for the website, brochures and signage.
Frequently Asked

Community Renderings, Answered.

What renderings does a new home community need for presales?

Most communities start with a streetscape that shows how the homes sit together, plus a front elevation of each home design. A site or aerial view helps buyers understand the layout, and model interiors can follow once finishes are selected.

Can one streetscape show several home designs and color schemes?

Yes. The streetscape is built from the site layout, so each lot shows the design and color scheme planned for it. That lets buyers see the variety along the street rather than one house repeated.

Can you render finish options such as garage doors or siding colors?

Yes. Once a home design is modeled, finish options are rendered from the same scene and camera, so buyers can compare them directly. On this project the Craftsman garage door was shown in white and in stained wood.

How long does a community rendering package take?

A streetscape and front elevations for two or three home designs typically take two to four weeks from complete plans and the site layout, depending on the number of views and revision rounds.

Do you work with home builders across Virginia?

Yes. This Chilhowie community is a Virginia project, and we take on builders and developers anywhere in the state, from Southwest Virginia and the Roanoke Valley to Richmond, Northern Virginia and Hampton Roads. Plans and reviews are handled by email and video call.

Opening Presales on a New Community in Virginia?

Send the site layout and your home designs. We will come back with the views we recommend, the timing, and a quote for streetscape and elevation renderings.

Request a Virginia Rendering Quote
Project In Mind?

Ready to turn plans
into 3D visuals that sell?

Tell us about your project. We’ll reply with a clear scope, timeline, and fixed-price quote within 24 hours.

24h response
Clear timeline & scope
NDA protected
White-label available
Typical turnaround: 5–7 business days (still images).Rush delivery available.

We use minimal cookies to ensure the best experience on our site and to prevent spam. Privacy Policy