
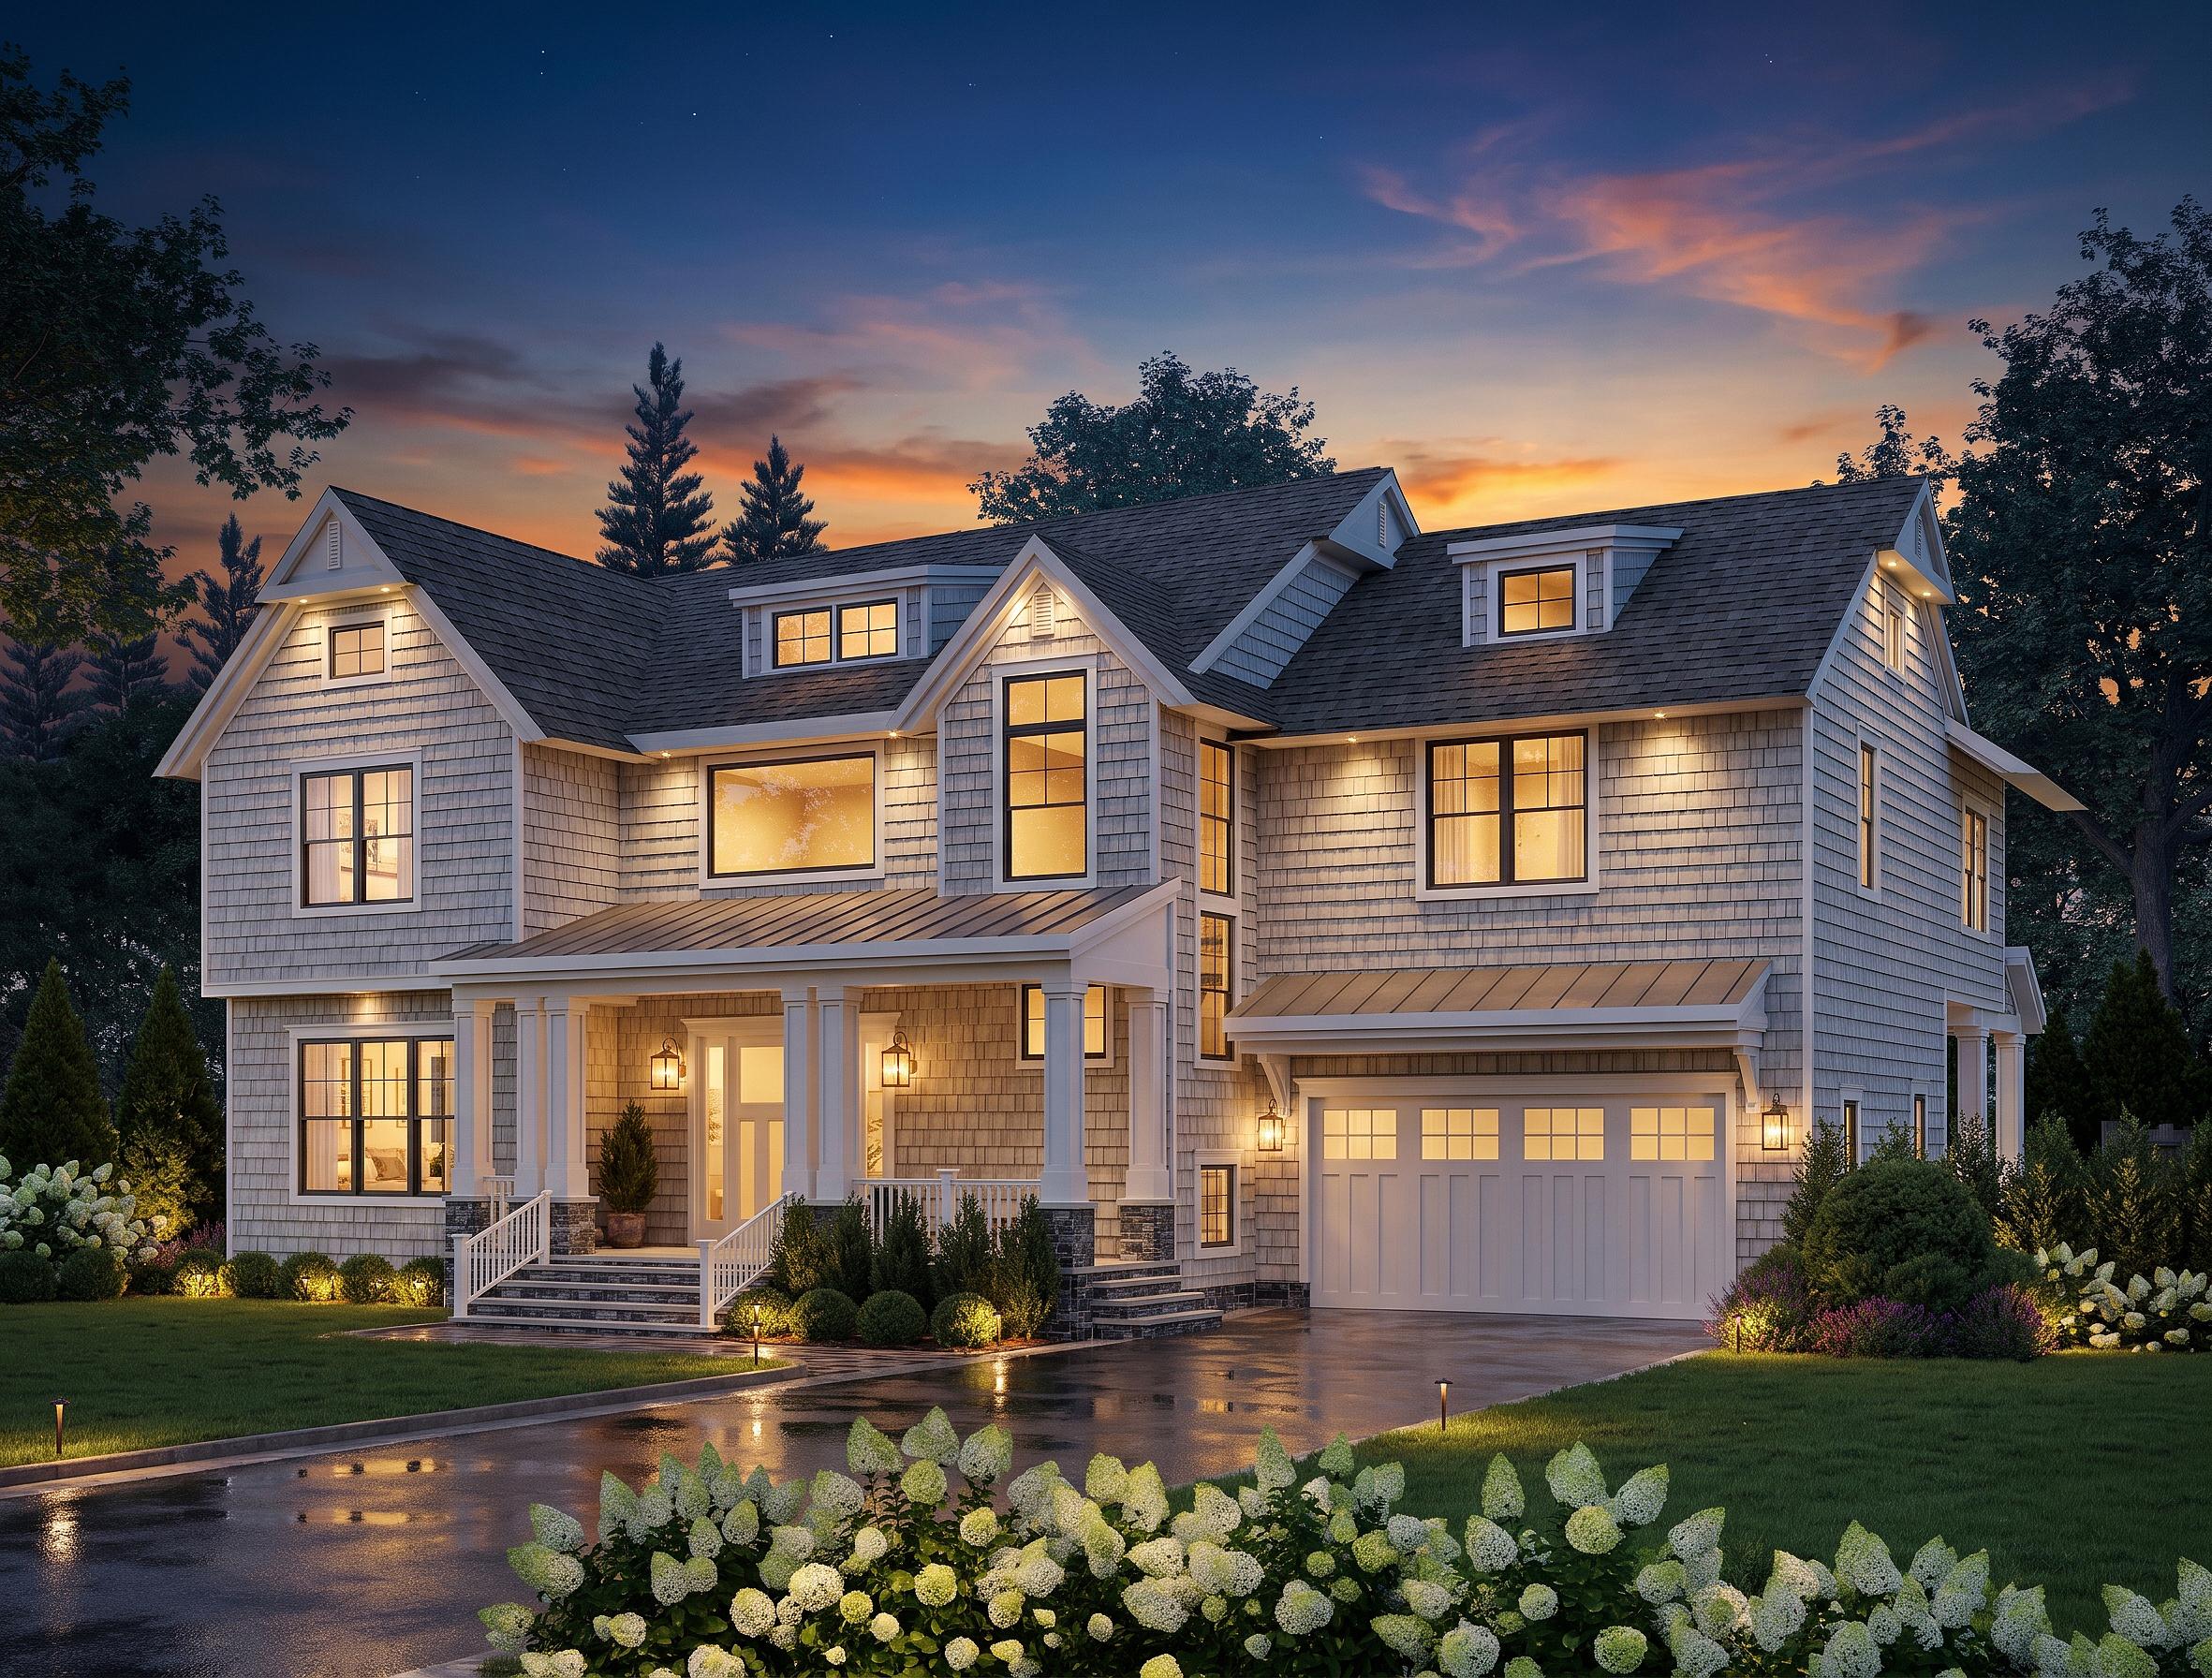
Plan-Accurate Listing Renderings for a Greenwich, CT Estate.
Eight exterior and interior renderings built from the architect's permit set, so a shingle-style home still under construction could go to market with images buyers can trust.


A Shingle-Style Estate in Greenwich, CT
Rendered While It Was Being Built.
The Brief
The house was under construction in Greenwich, Connecticut, with a listing planned ahead of completion. Photography was not an option: there were no finished rooms to shoot and no landscaping to stand in front of.
The builder needed a set of images that could carry the listing on the portals, in agent materials and in print, and that would still hold up once buyers walked through the finished house. That last point shaped every decision on the project.
Marketing a Home That Was Still Being Built.
Listing Photography Was Months Away
A finished house photographs itself. A house in framing does not. Waiting for completion would have meant holding the listing for months, and early interest in a market like Greenwich is worth reaching while it is there.
Why Generated Images Do Not Work for a Listing
AI image tools produce a convincing house in seconds, but they invent what they cannot see: window patterns, ceiling heights, fireplace details, the layout of a bath. Buyers tour the real house, and every difference between the image and the room is a question the agent has to answer. Listing renderings have to be drawn from the plans.
Working to a Listing Date
The schedule was set by the listing, not by production. Views were locked early, the exterior was finished first so marketing could begin, and the interiors followed as the second phase with focused revision rounds.
From Permit Set to Photorealistic Rendering.
Every view on this page was built from the architect's drawings, not from a mood board. The model is the house as designed, which is what makes the images usable on a listing. It is the same approach we bring to all pre-construction marketing work.
Working From the Architect's Drawings
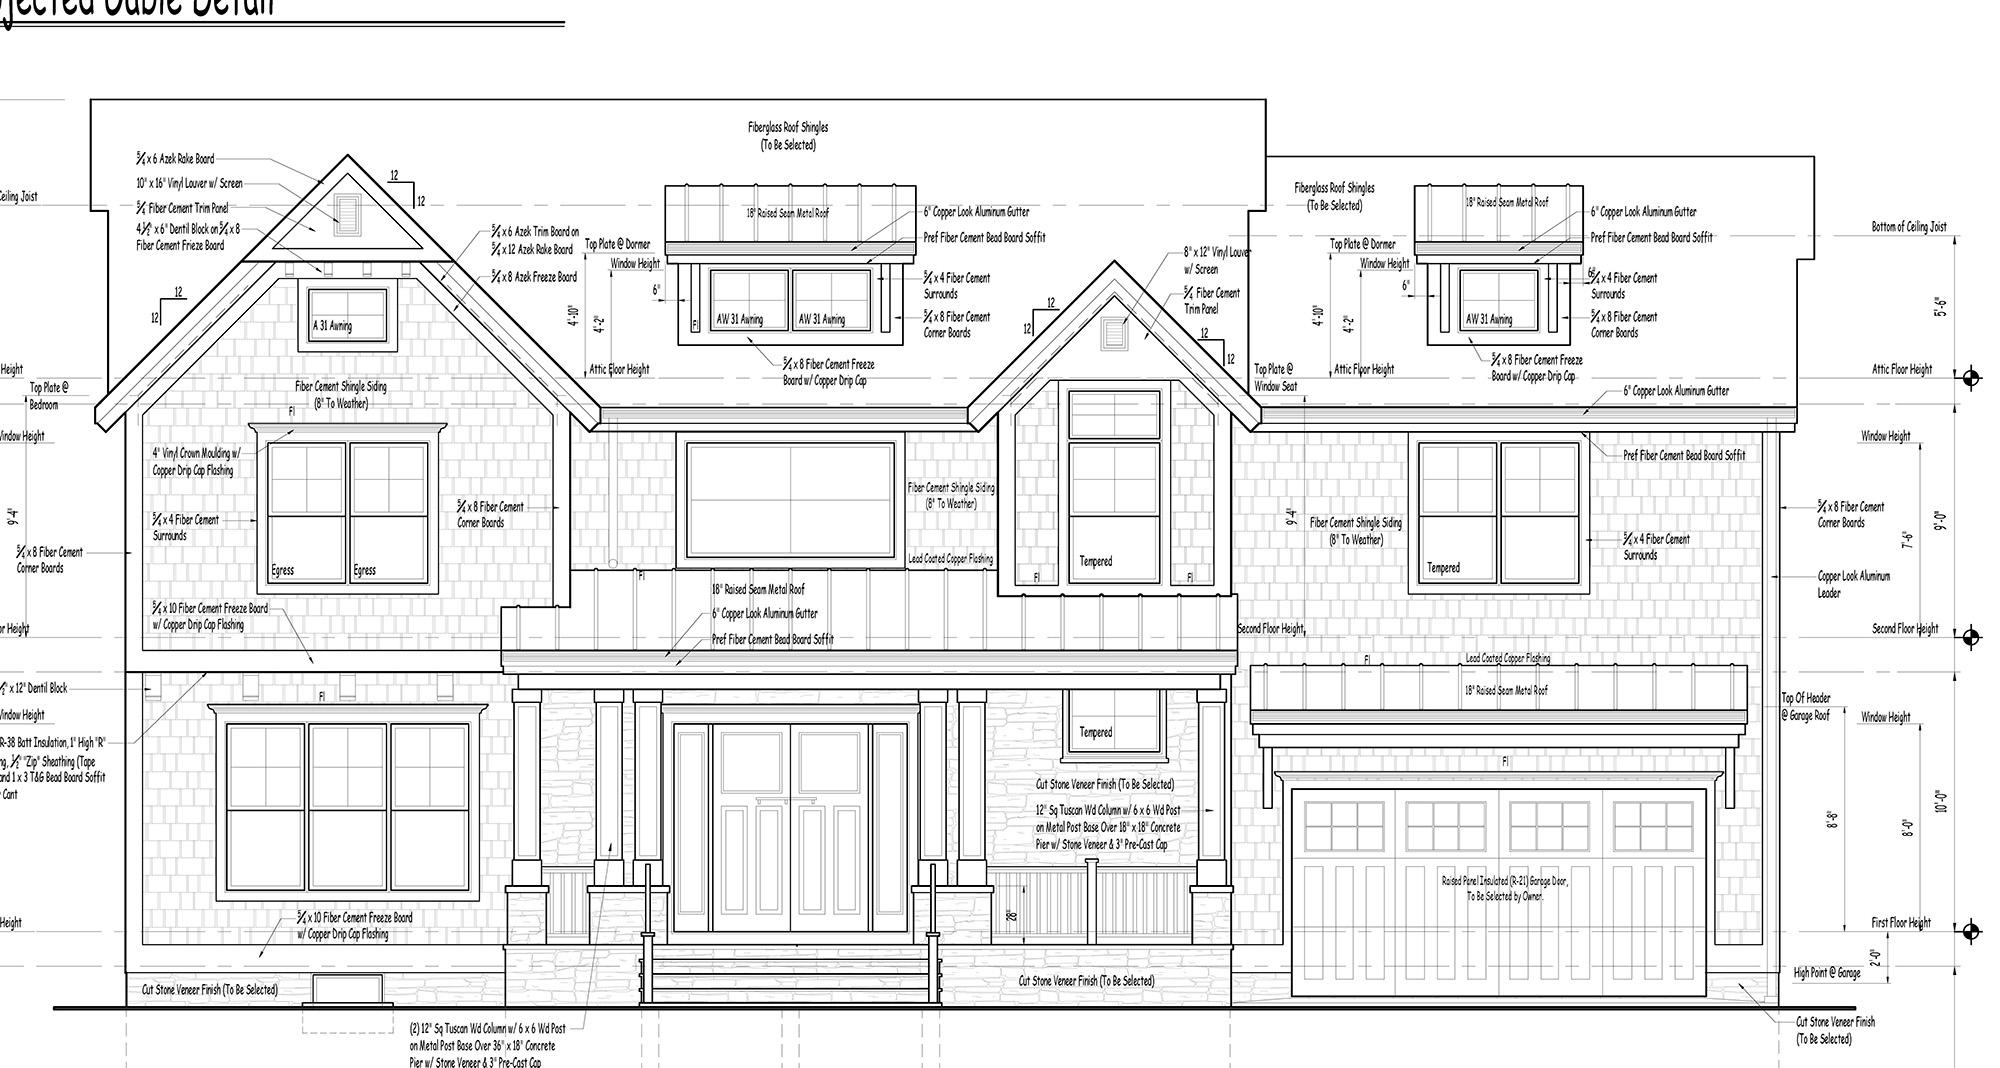
Elevations and Sections
The exterior was modeled from the permit set elevations and building section: the twin front gables, the dormers, the porch columns and the roof pitches, all to dimension.
Floor Plans and Interior Layout
Interiors were built from the full plan set, so room proportions, window positions, ceiling forms and fixture locations match the house being built. The plans stay private; the renderings are the proof.
From Drawing to Photograph.
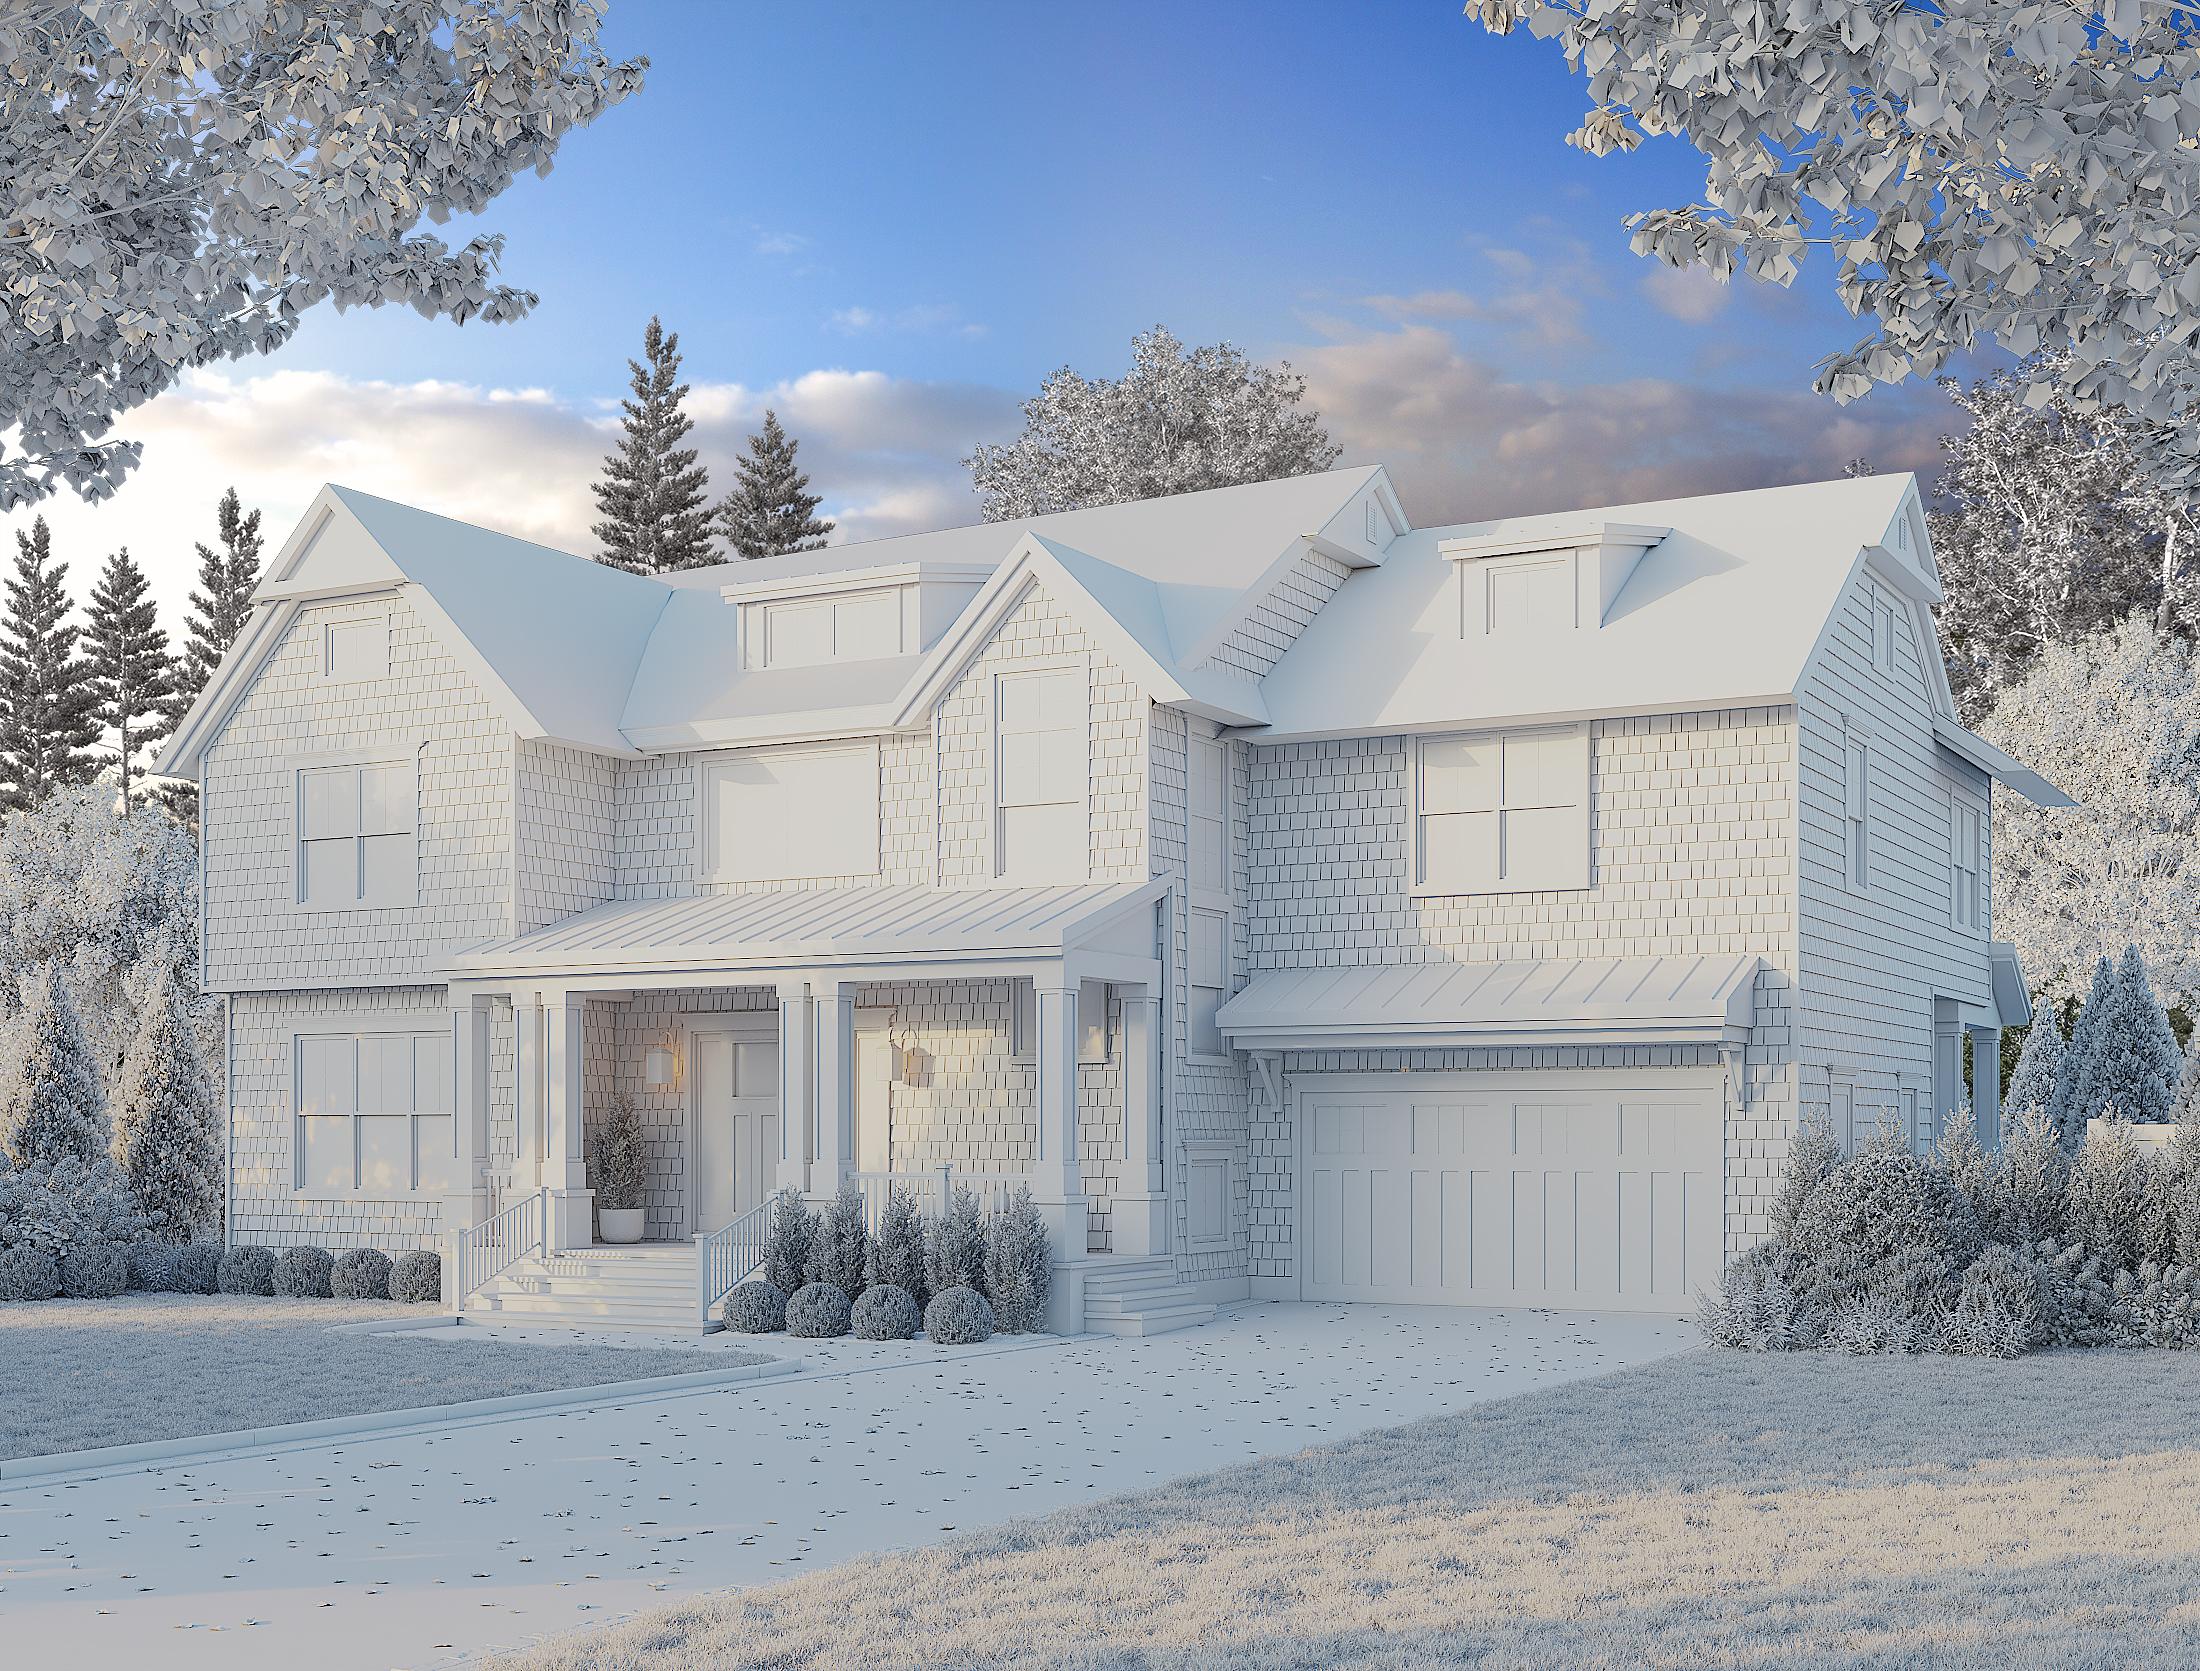
The front elevation, the clay model built to it, and the finished rendering. Same lines, same proportions, now a house.
Final rendering in low evening light.
One Model, Three Finishes.
Once the house exists as an accurate model, palettes and lighting come from the same scene. Builders can compare exterior schemes or prepare evening and seasonal marketing from one source, with every version true to the drawings.
A. As Designed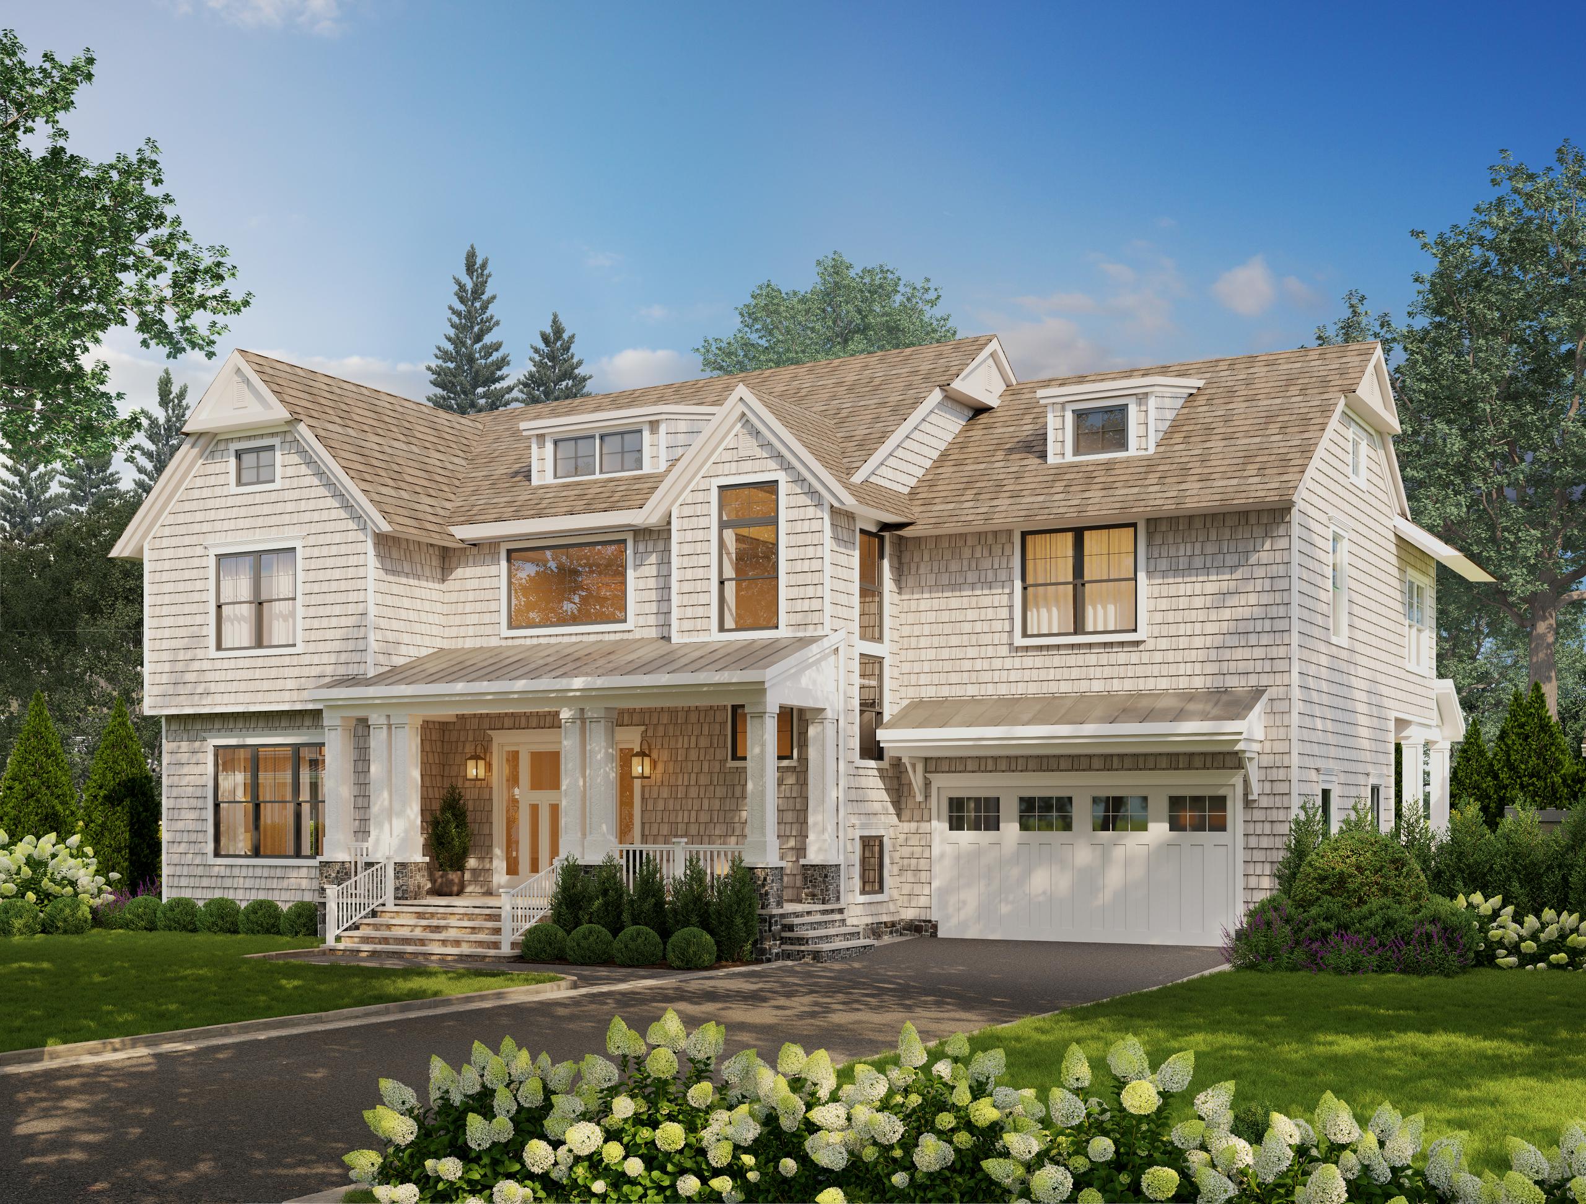
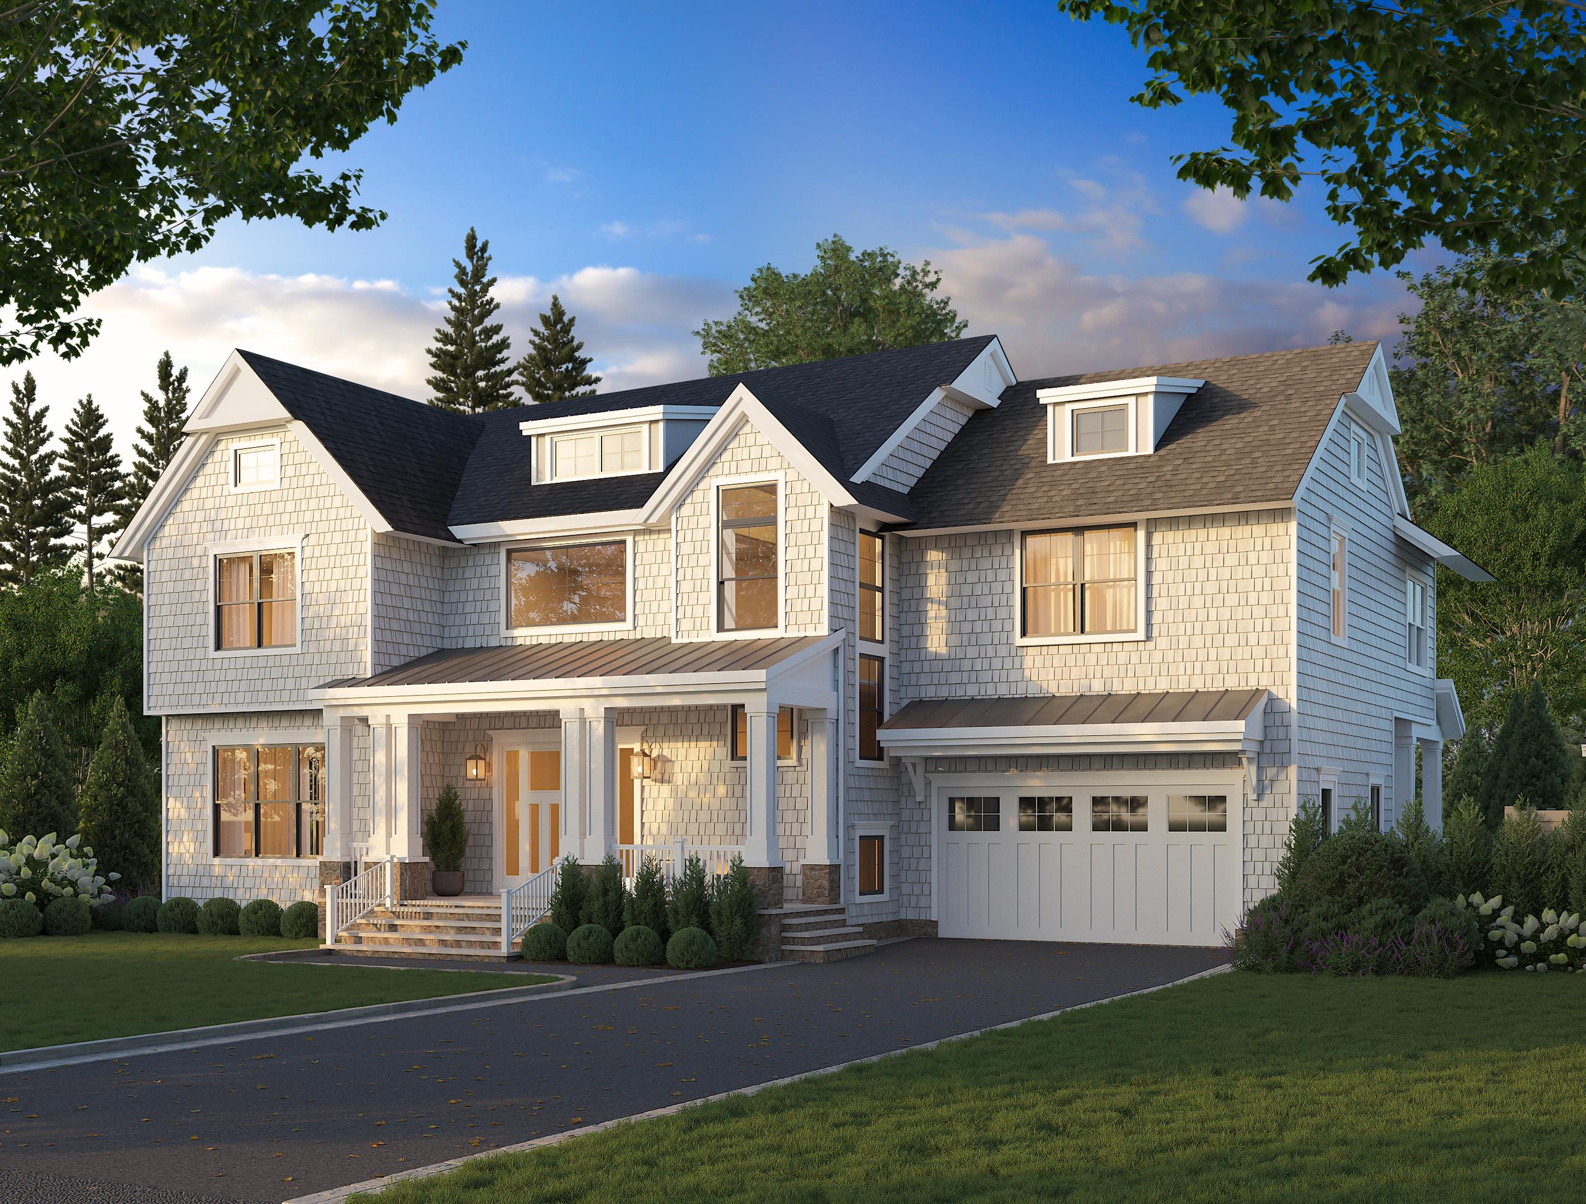
The finish scheme as designed, in low evening light.
Matching the Real Site
Sun Direction and Orientation
Sun position was set from the house's real orientation on the lot, checked against street-level imagery, so the light falls the way it will on a late afternoon once the house is finished.
Landscaping and Trees That Fit the Lot
Trees were chosen from species that grow on and around the site, including red oak, white pine and red maple. Idealized planting that would not exist on move-in day, such as a full foreground hedge, was left out.
Composed Like Listing Photography
Lens Choice and Camera Height
Exteriors use focal lengths in the 24 to 28 mm range and interiors roughly 16 to 22 mm, at standing eye height with vertical correction. The views read like professional listing photography, so they sit naturally next to the photos that will follow.
Virtual Rendering Disclosure
Each listing image carries a discreet Virtual Rendering label. It keeps the listing transparent with buyers and in line with portal and MLS expectations.
Exterior Renderings of a Greenwich Luxury Home.
Front Elevation at Golden Hour
The hero view. Twin gables, dormers and the covered porch read cleanly against a low evening sky, with the landscaping kept true to the lot. This is the image that carries the listing thumbnail, so it was composed to work at portal size as well as in print.
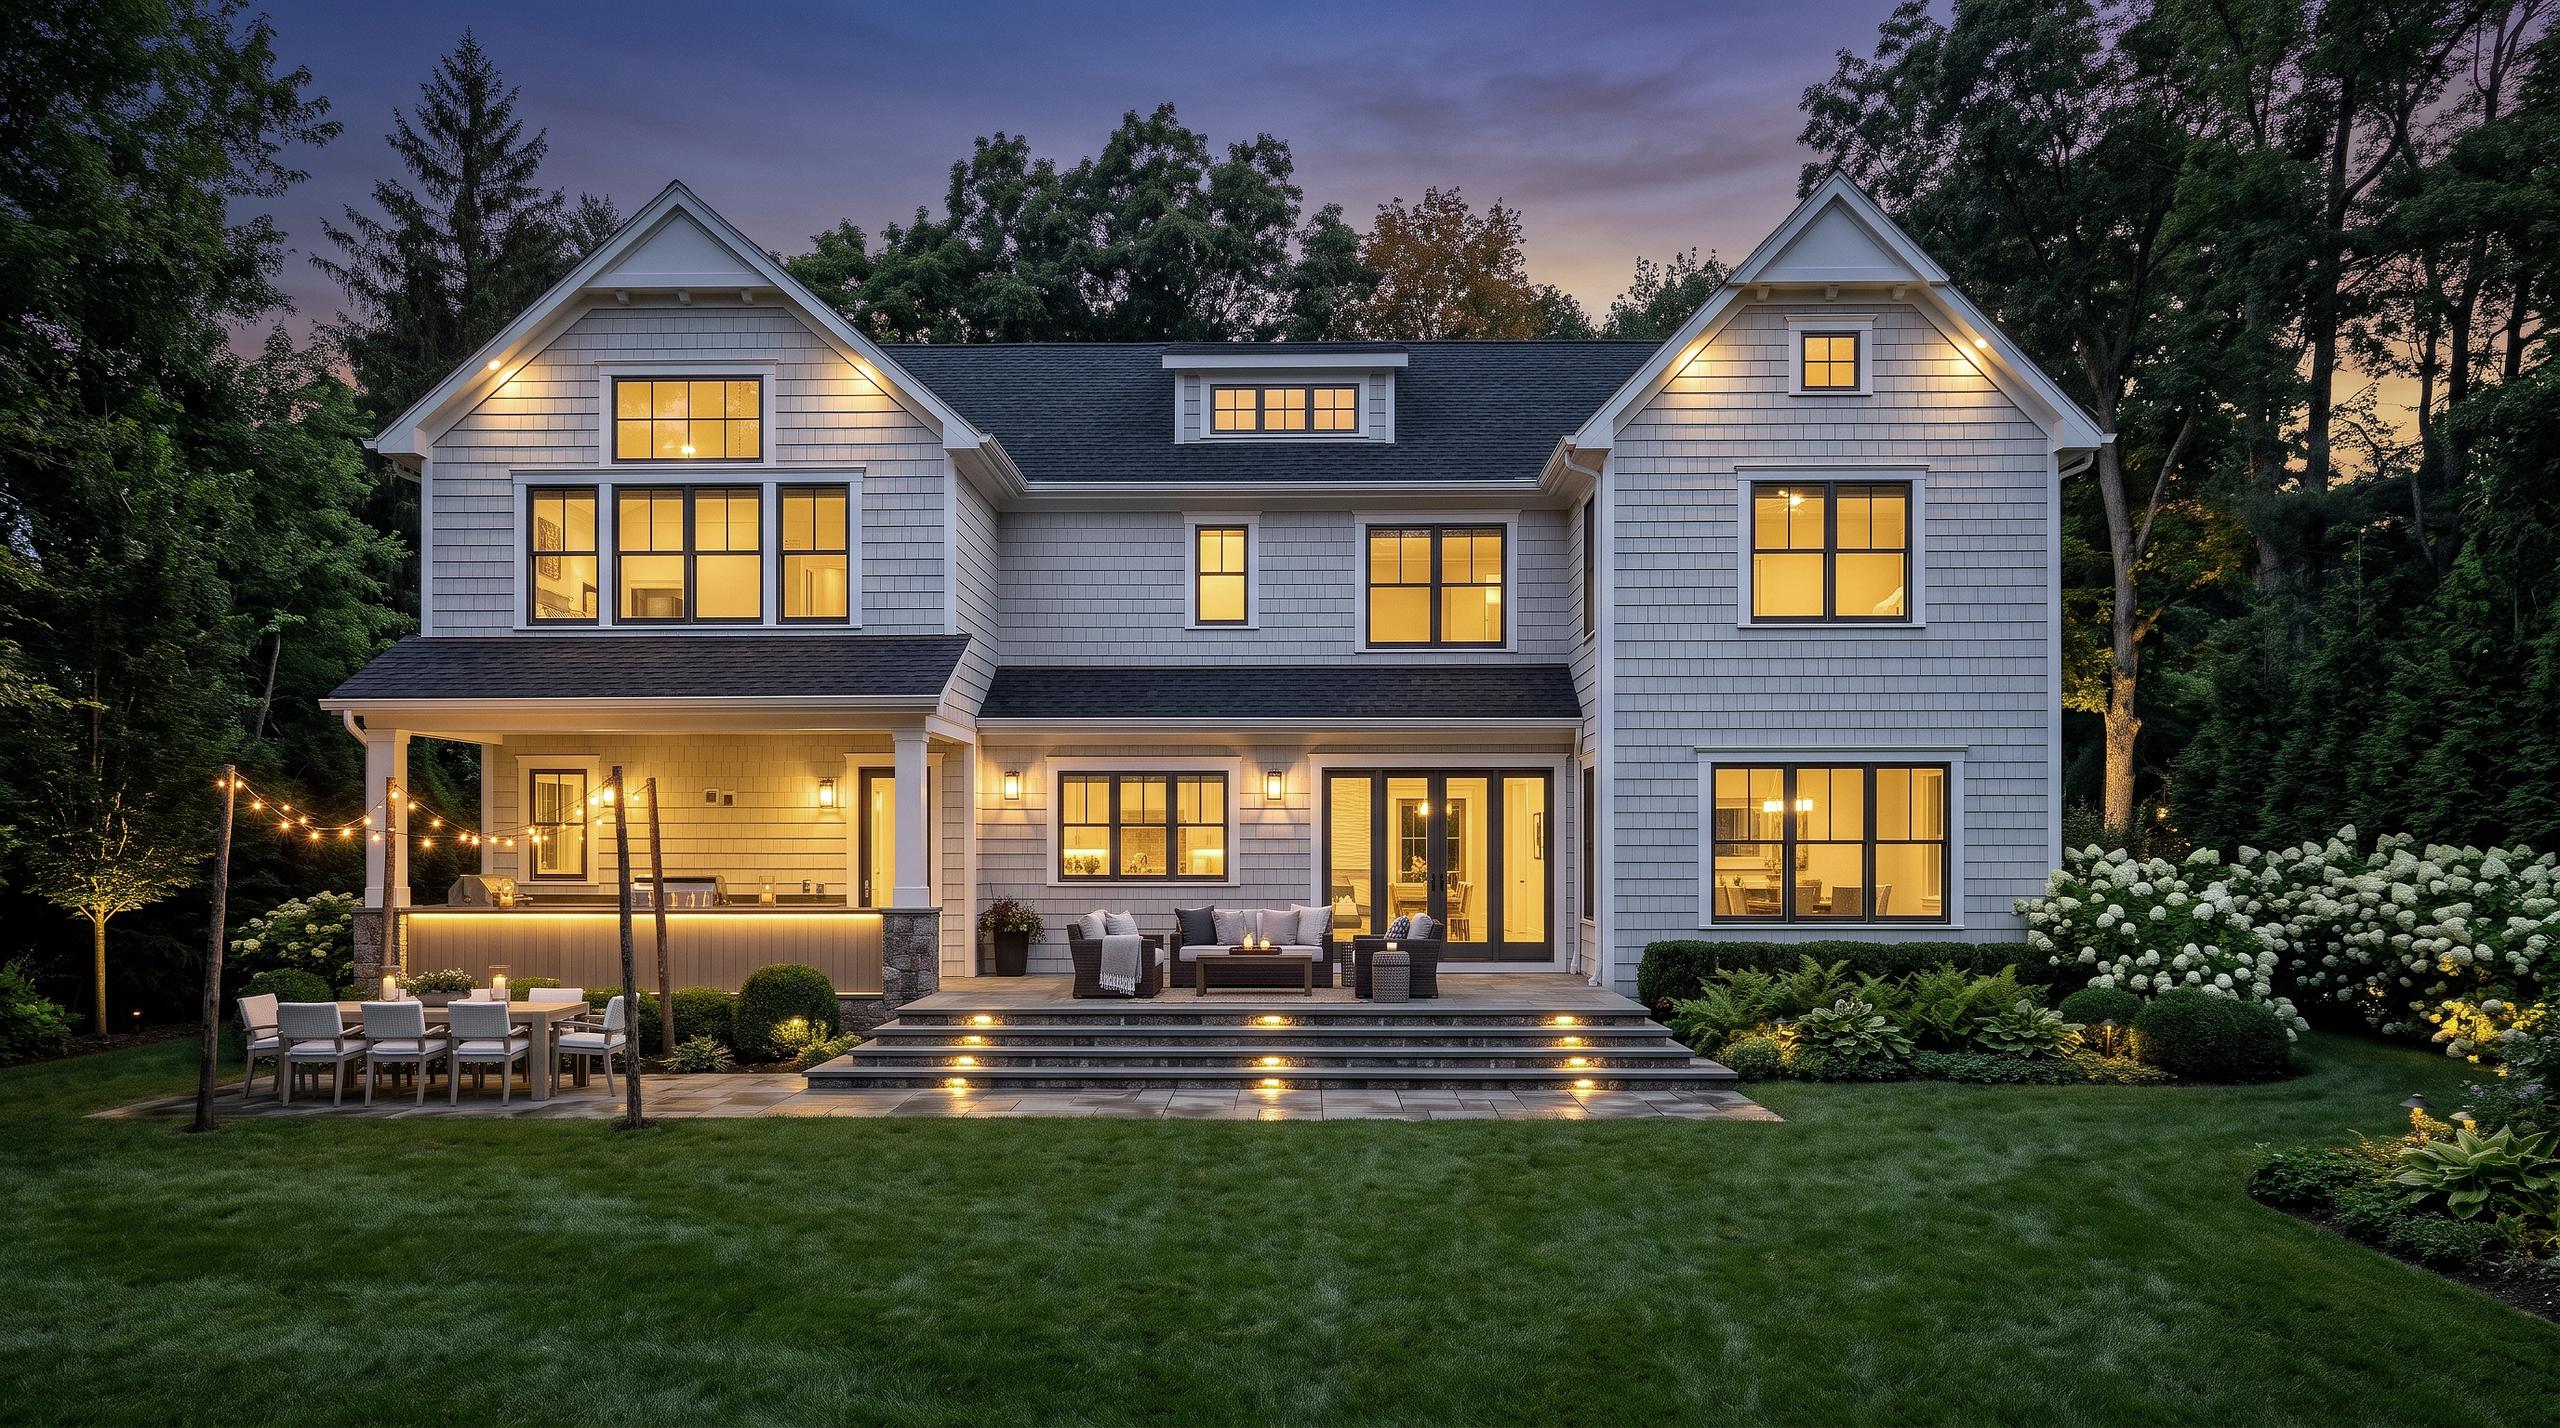
Rear Yard, Patio and Outdoor Kitchen
The rear view covers the patio and the outdoor kitchen added to the plans during design, with the back of the house shown as it will be built. For buyers at this level the outdoor program is a deciding factor, and it needed its own frame.
Interior Renderings: Six Rooms, One House.
Each room was composed from the plans and furnished to a single design direction, so the set reads as one home rather than six separate images.
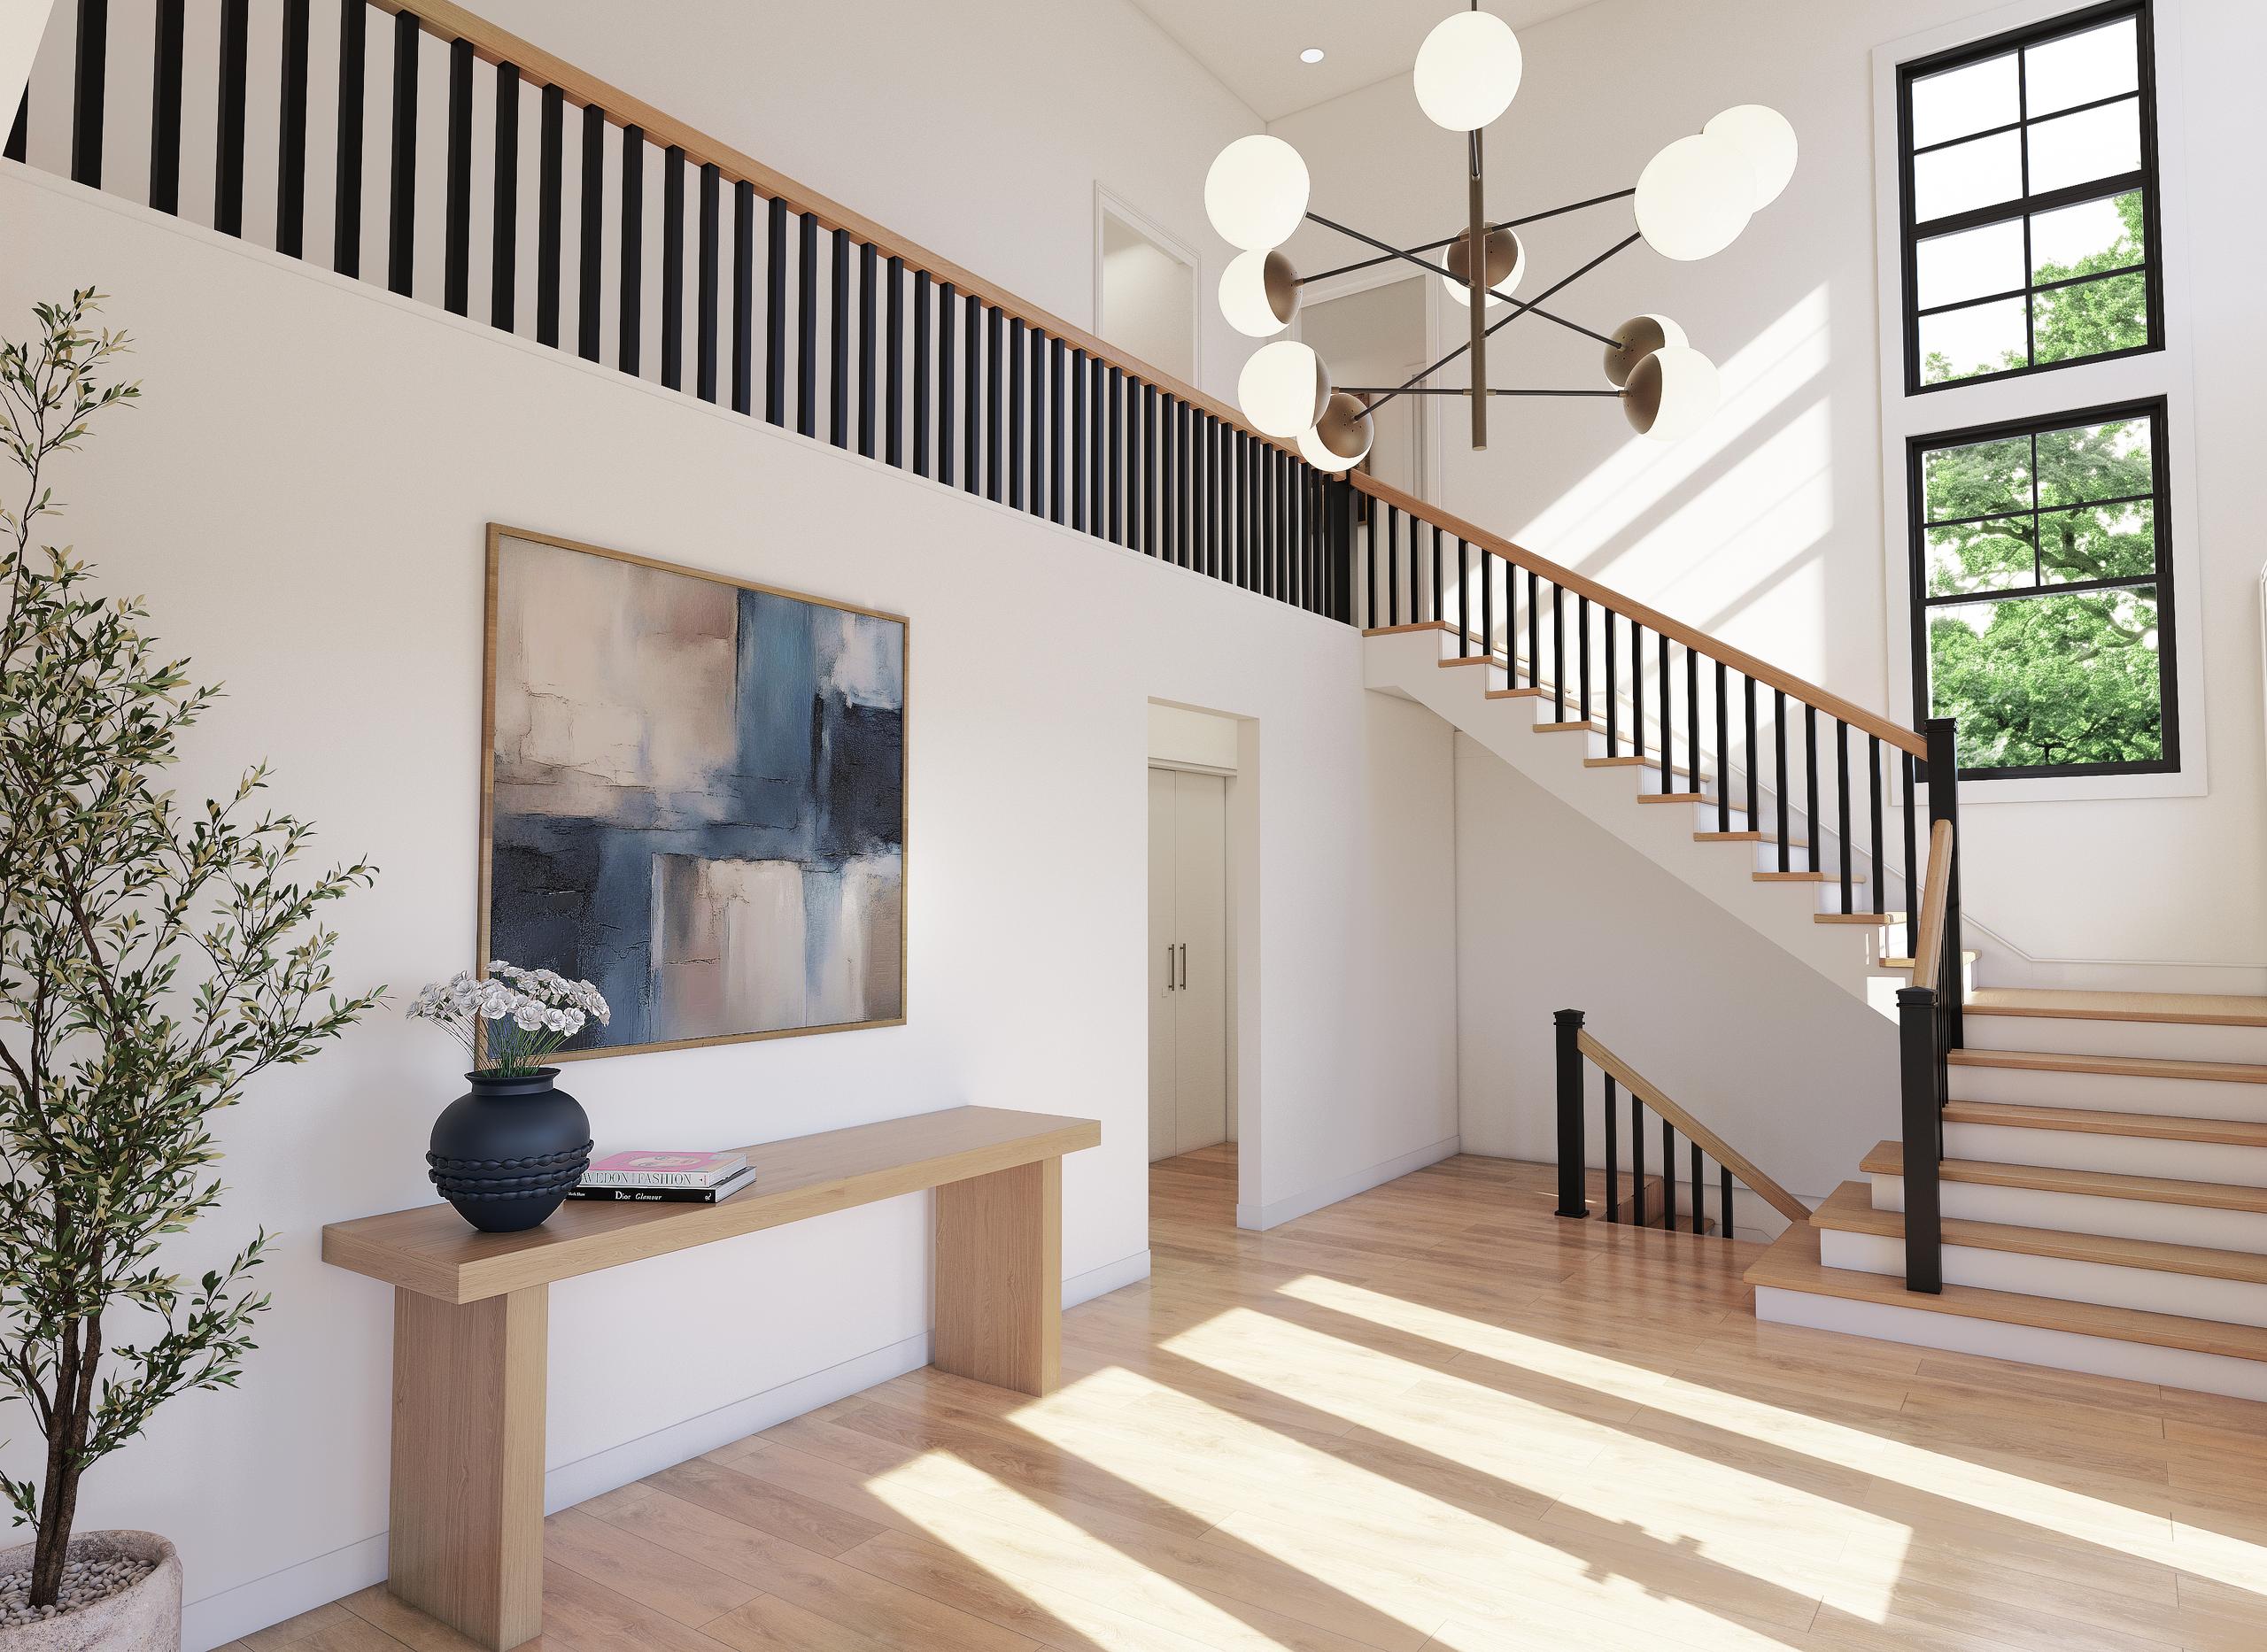
Foyer and Entry
The first impression inside the front door. The camera sits on the entry axis to show how the foyer opens to the rooms beyond, with ceiling height and openings taken directly from the plans.
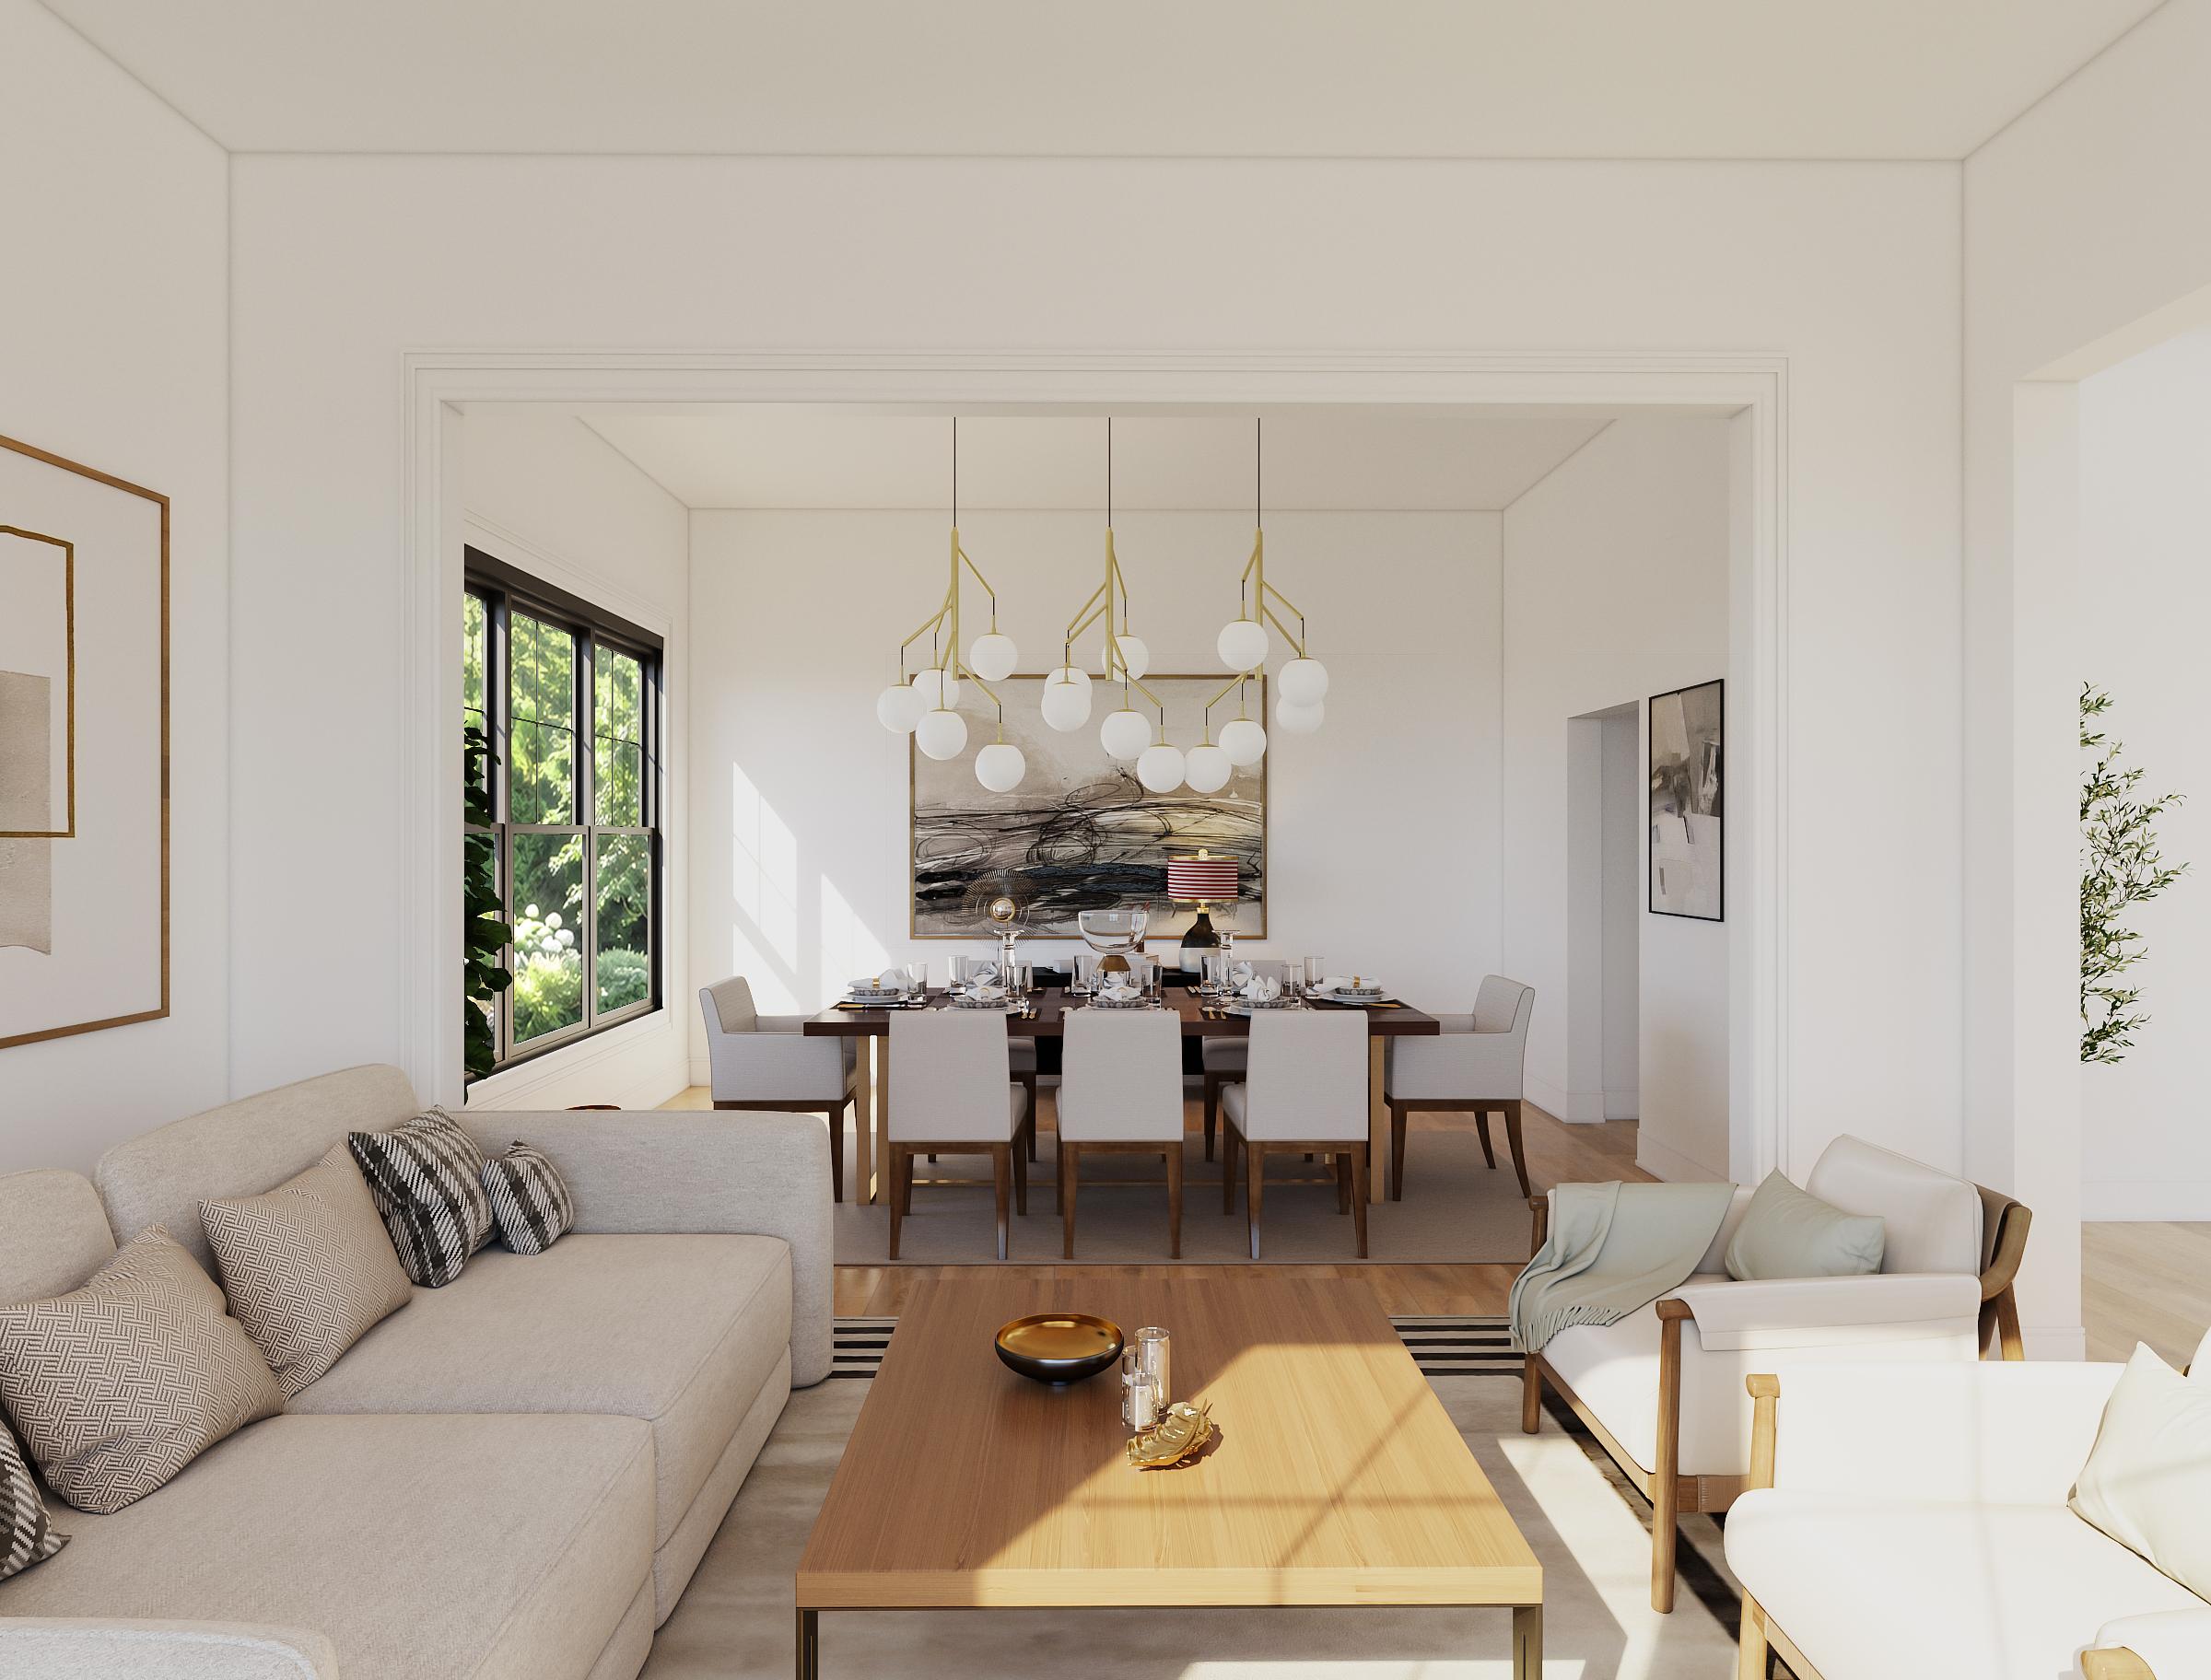
Living and Dining Room
Shot through the opening that connects the two rooms, with the camera set slightly off center so the seating and the dining table both read. The composition shows the flow a buyer will walk on a showing.
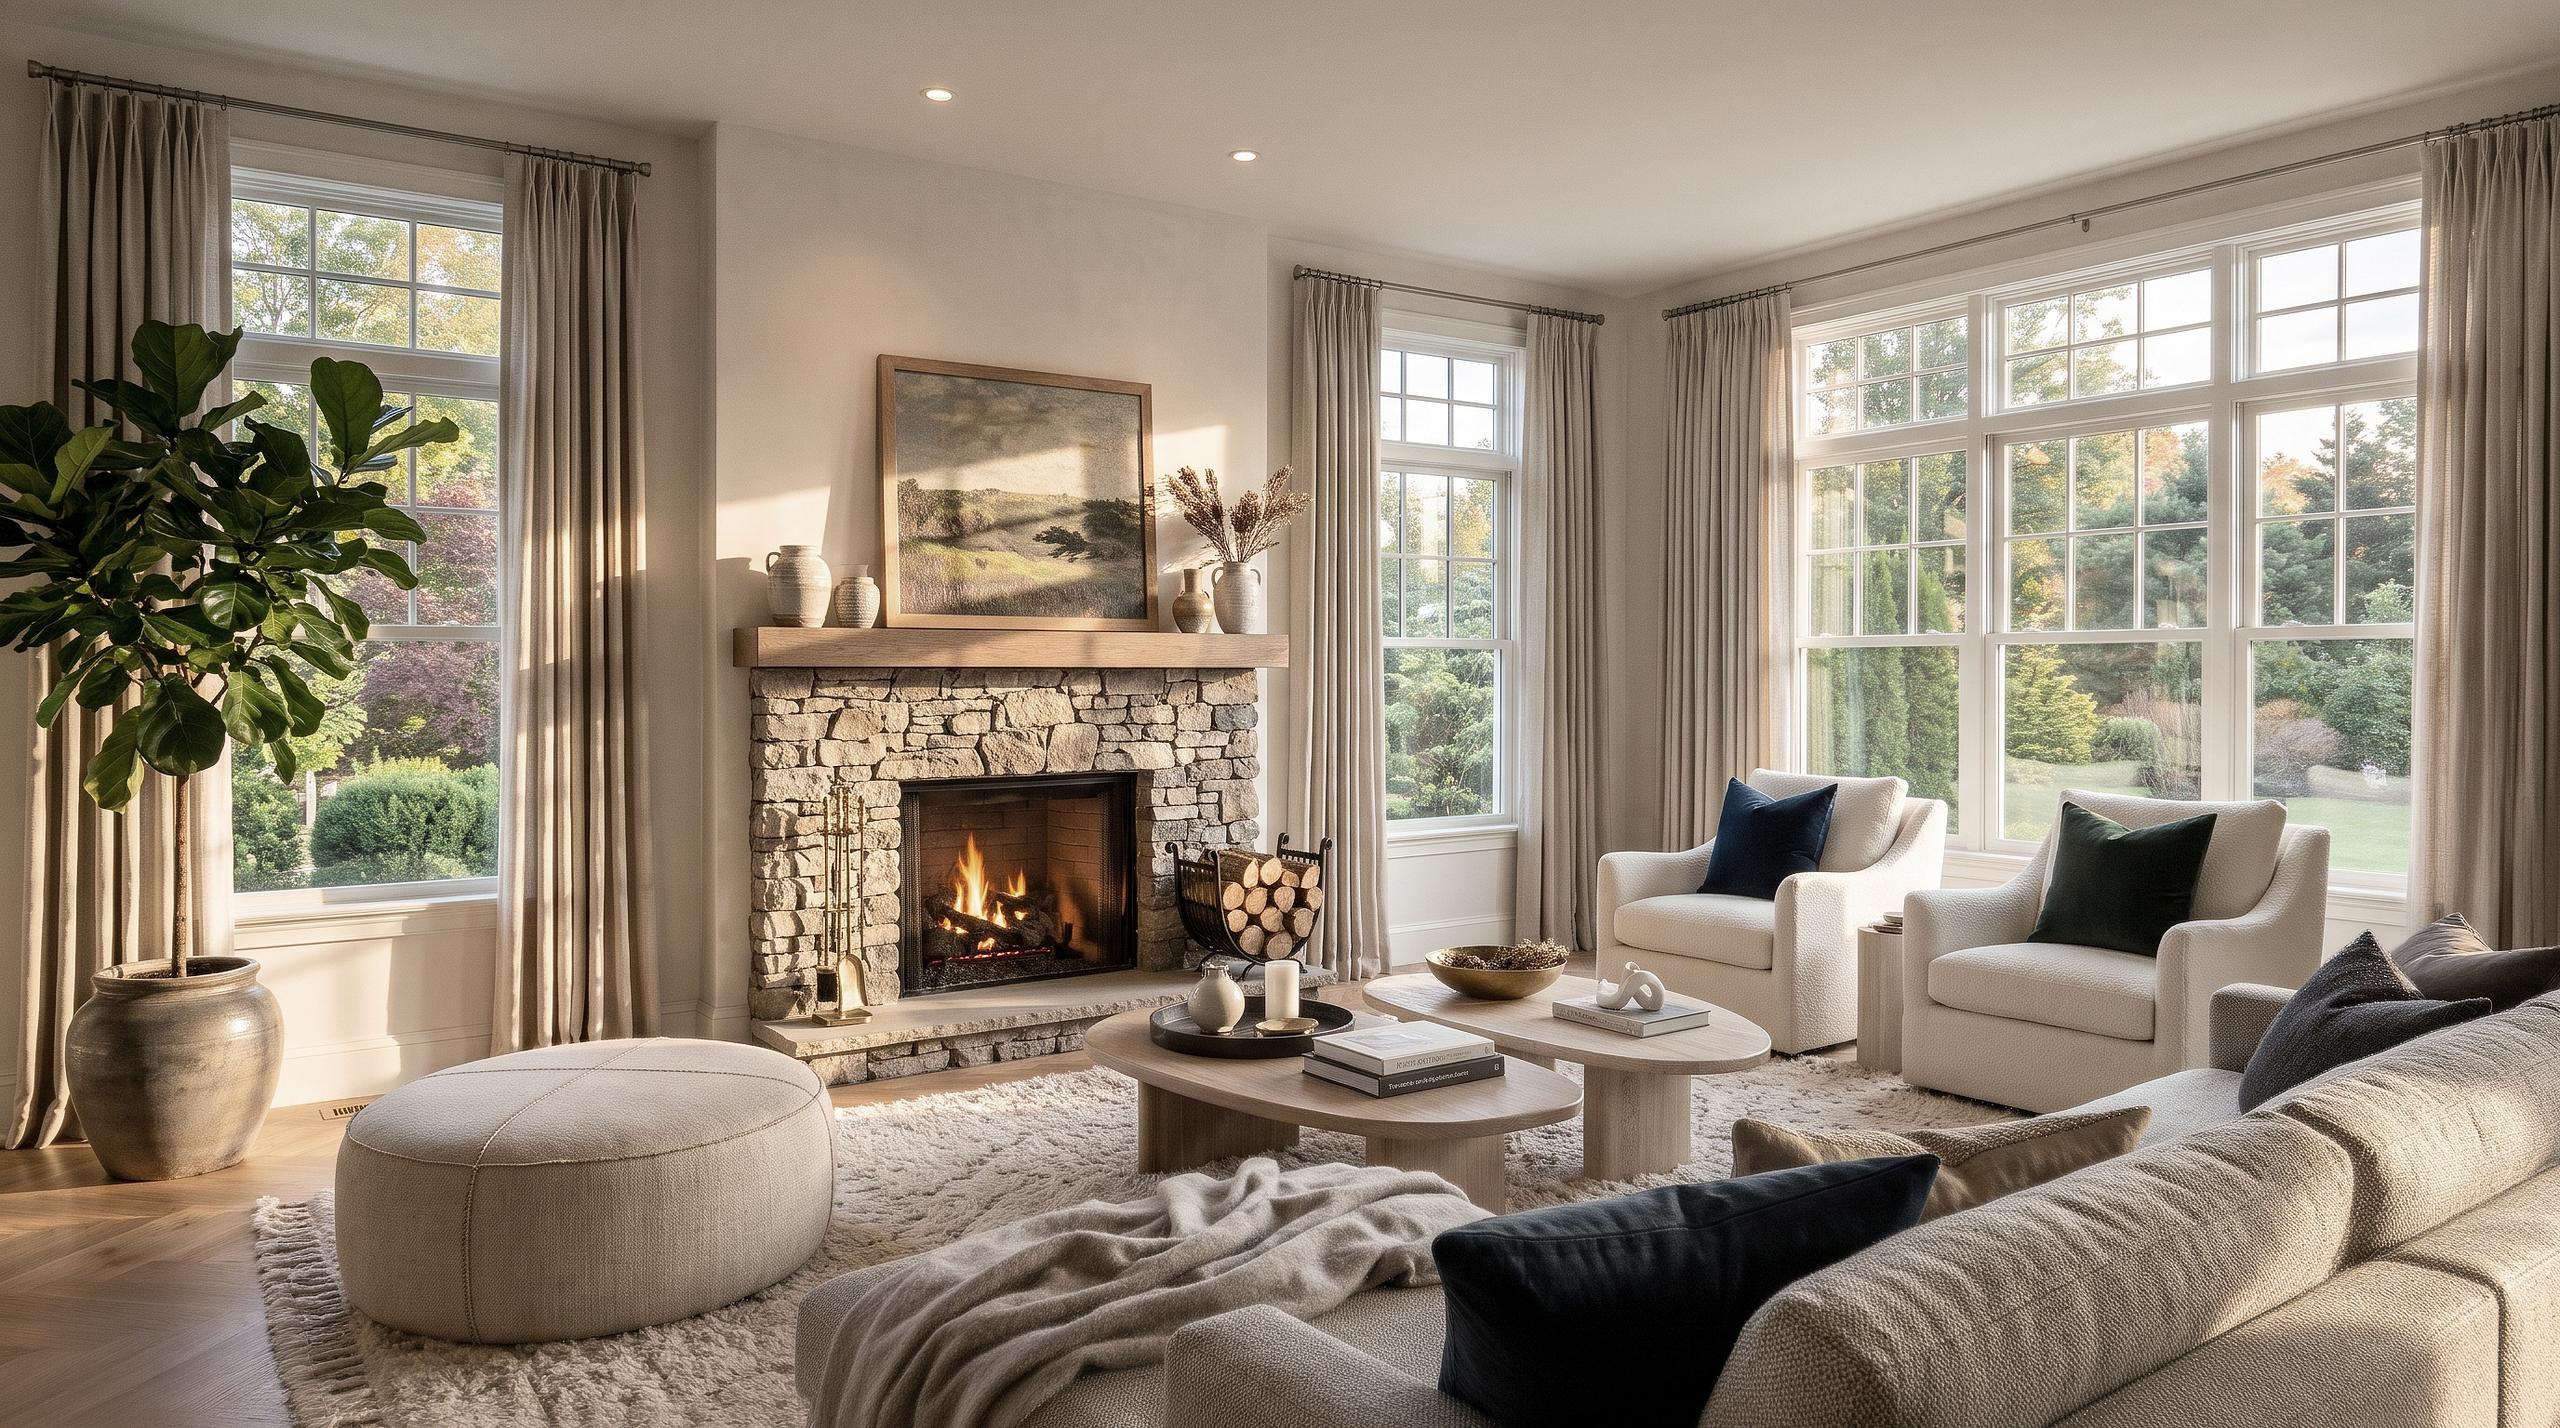
Family Room
Built around the fireplace: a wood mantel over a bluestone hearth, both modeled from the drawings. Furniture faces the fire the way the room will be lived in, with the windows kept clear.
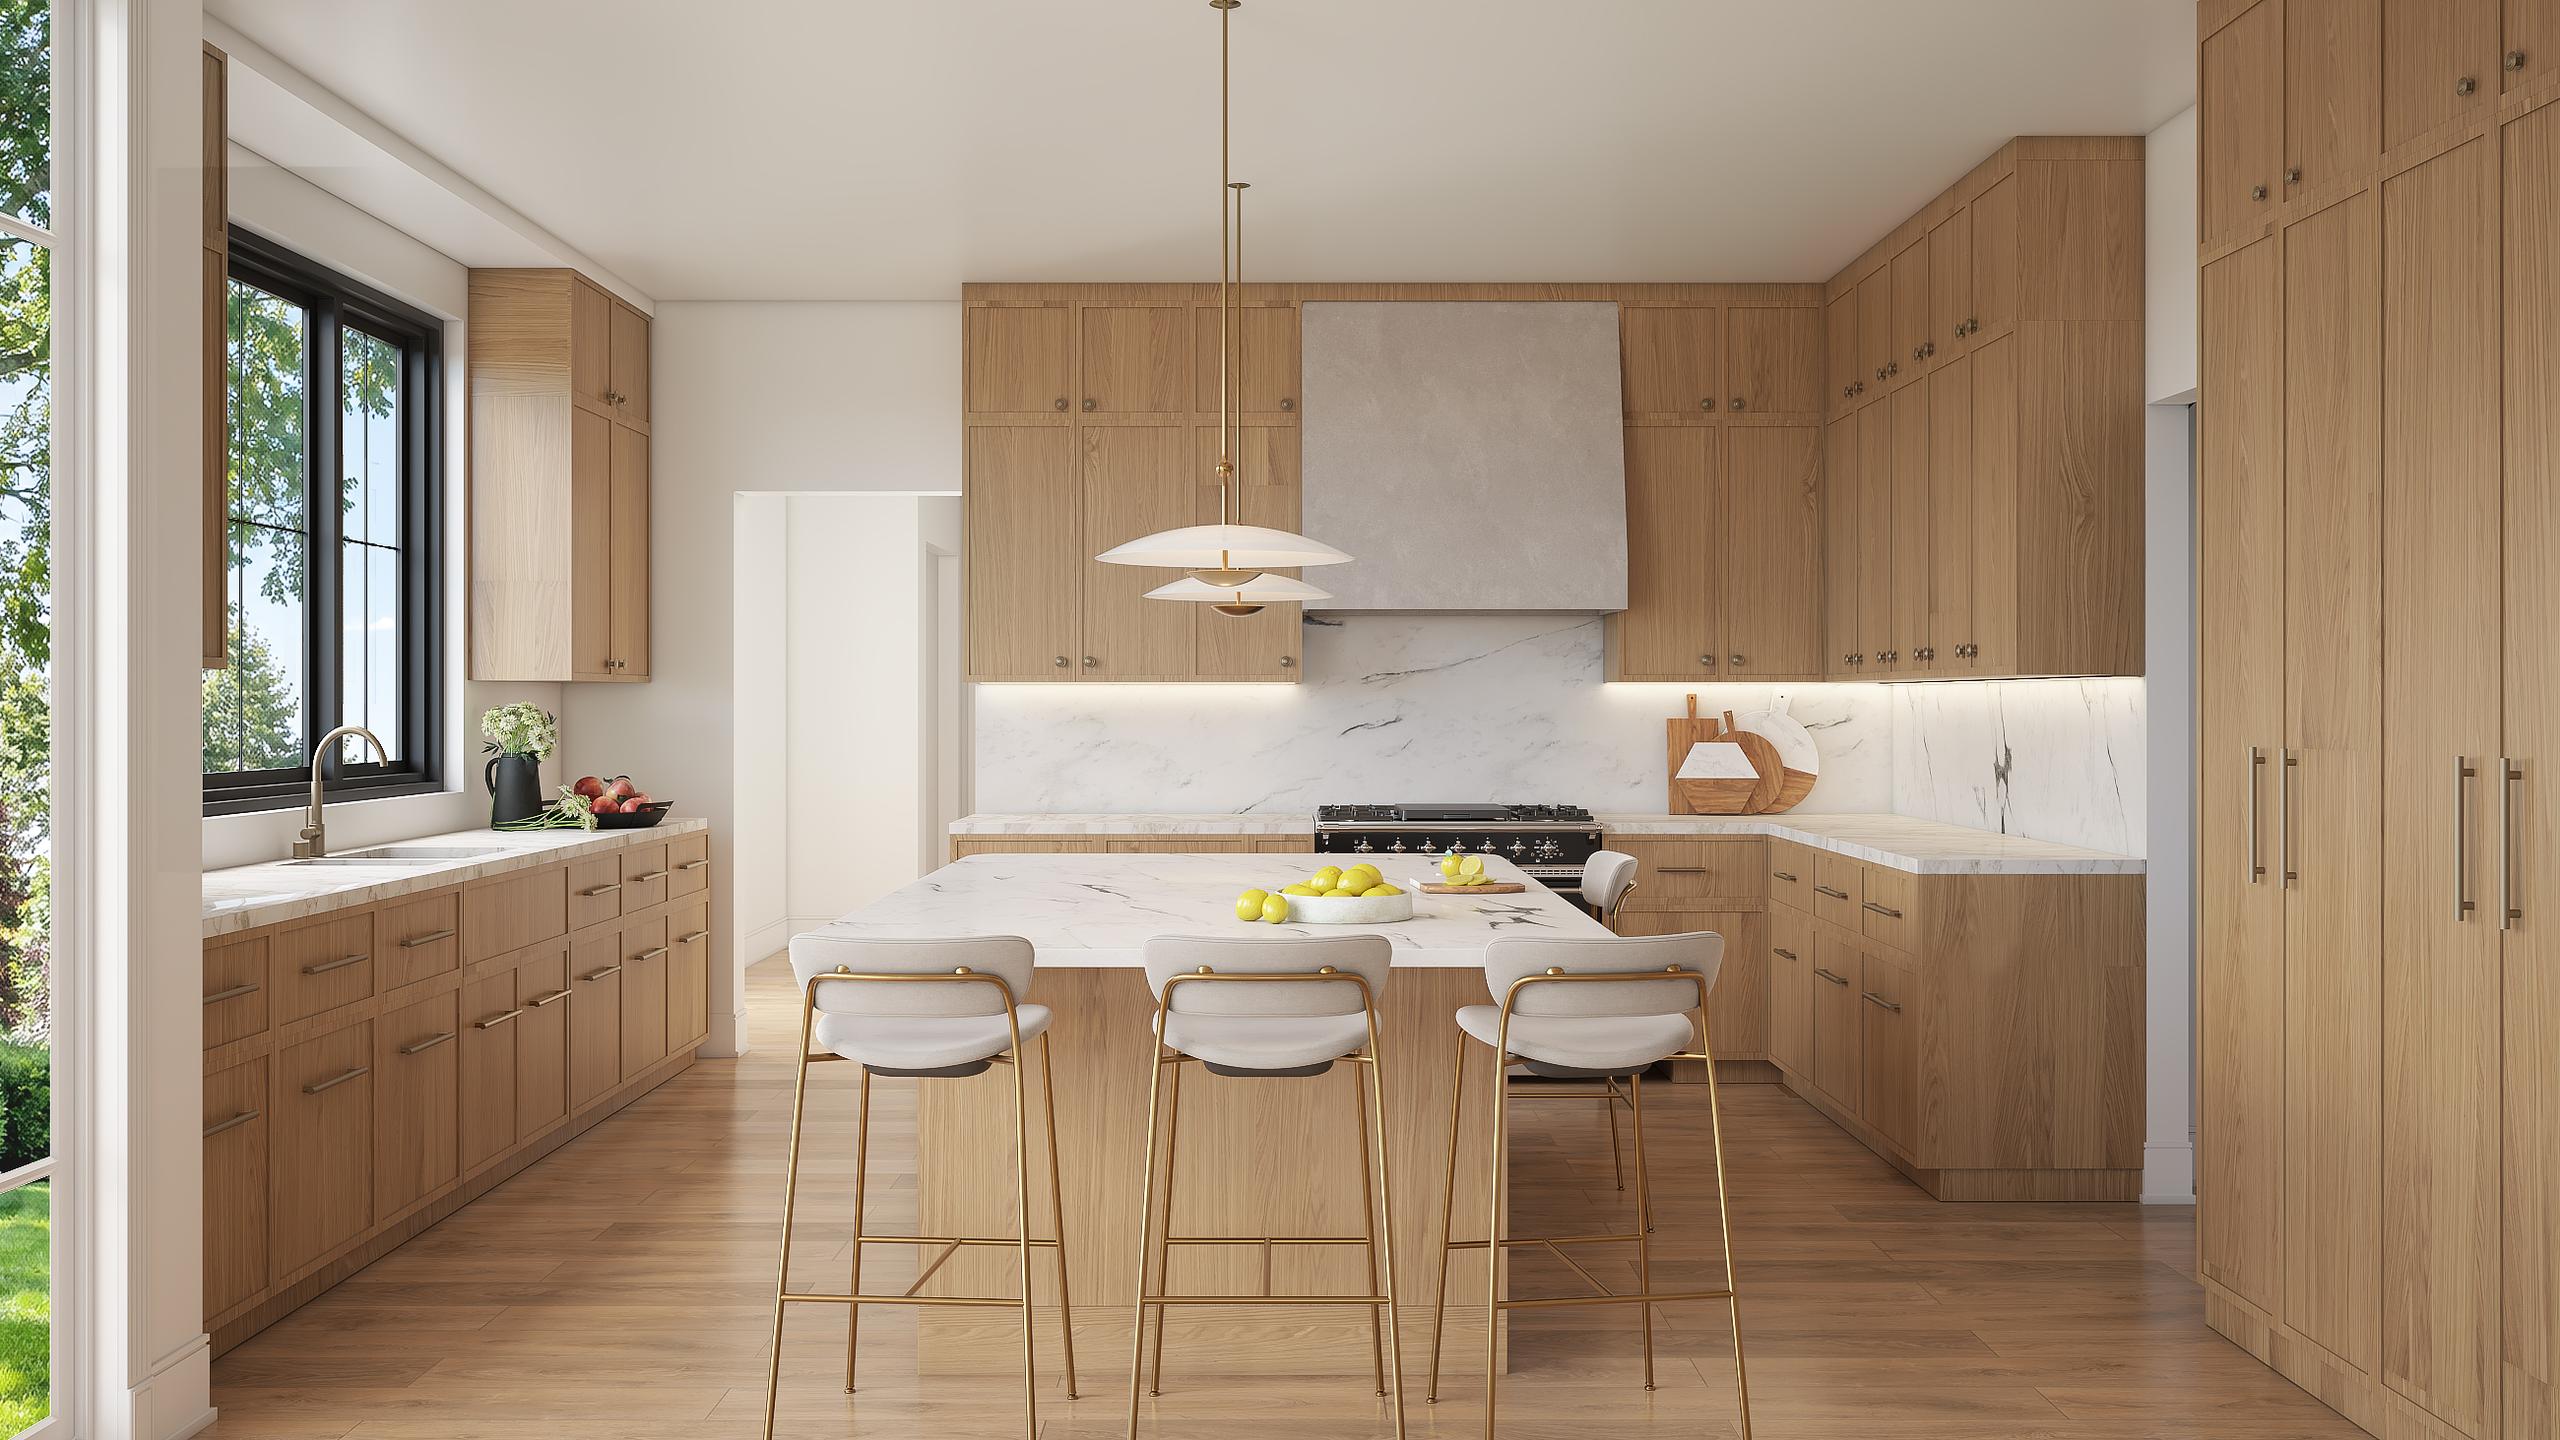
Kitchen
The working center of the house, with cabinetry, counters and fixtures placed to the plan layout. The same view is used for the light study below, where the sun moves across the room through the day.
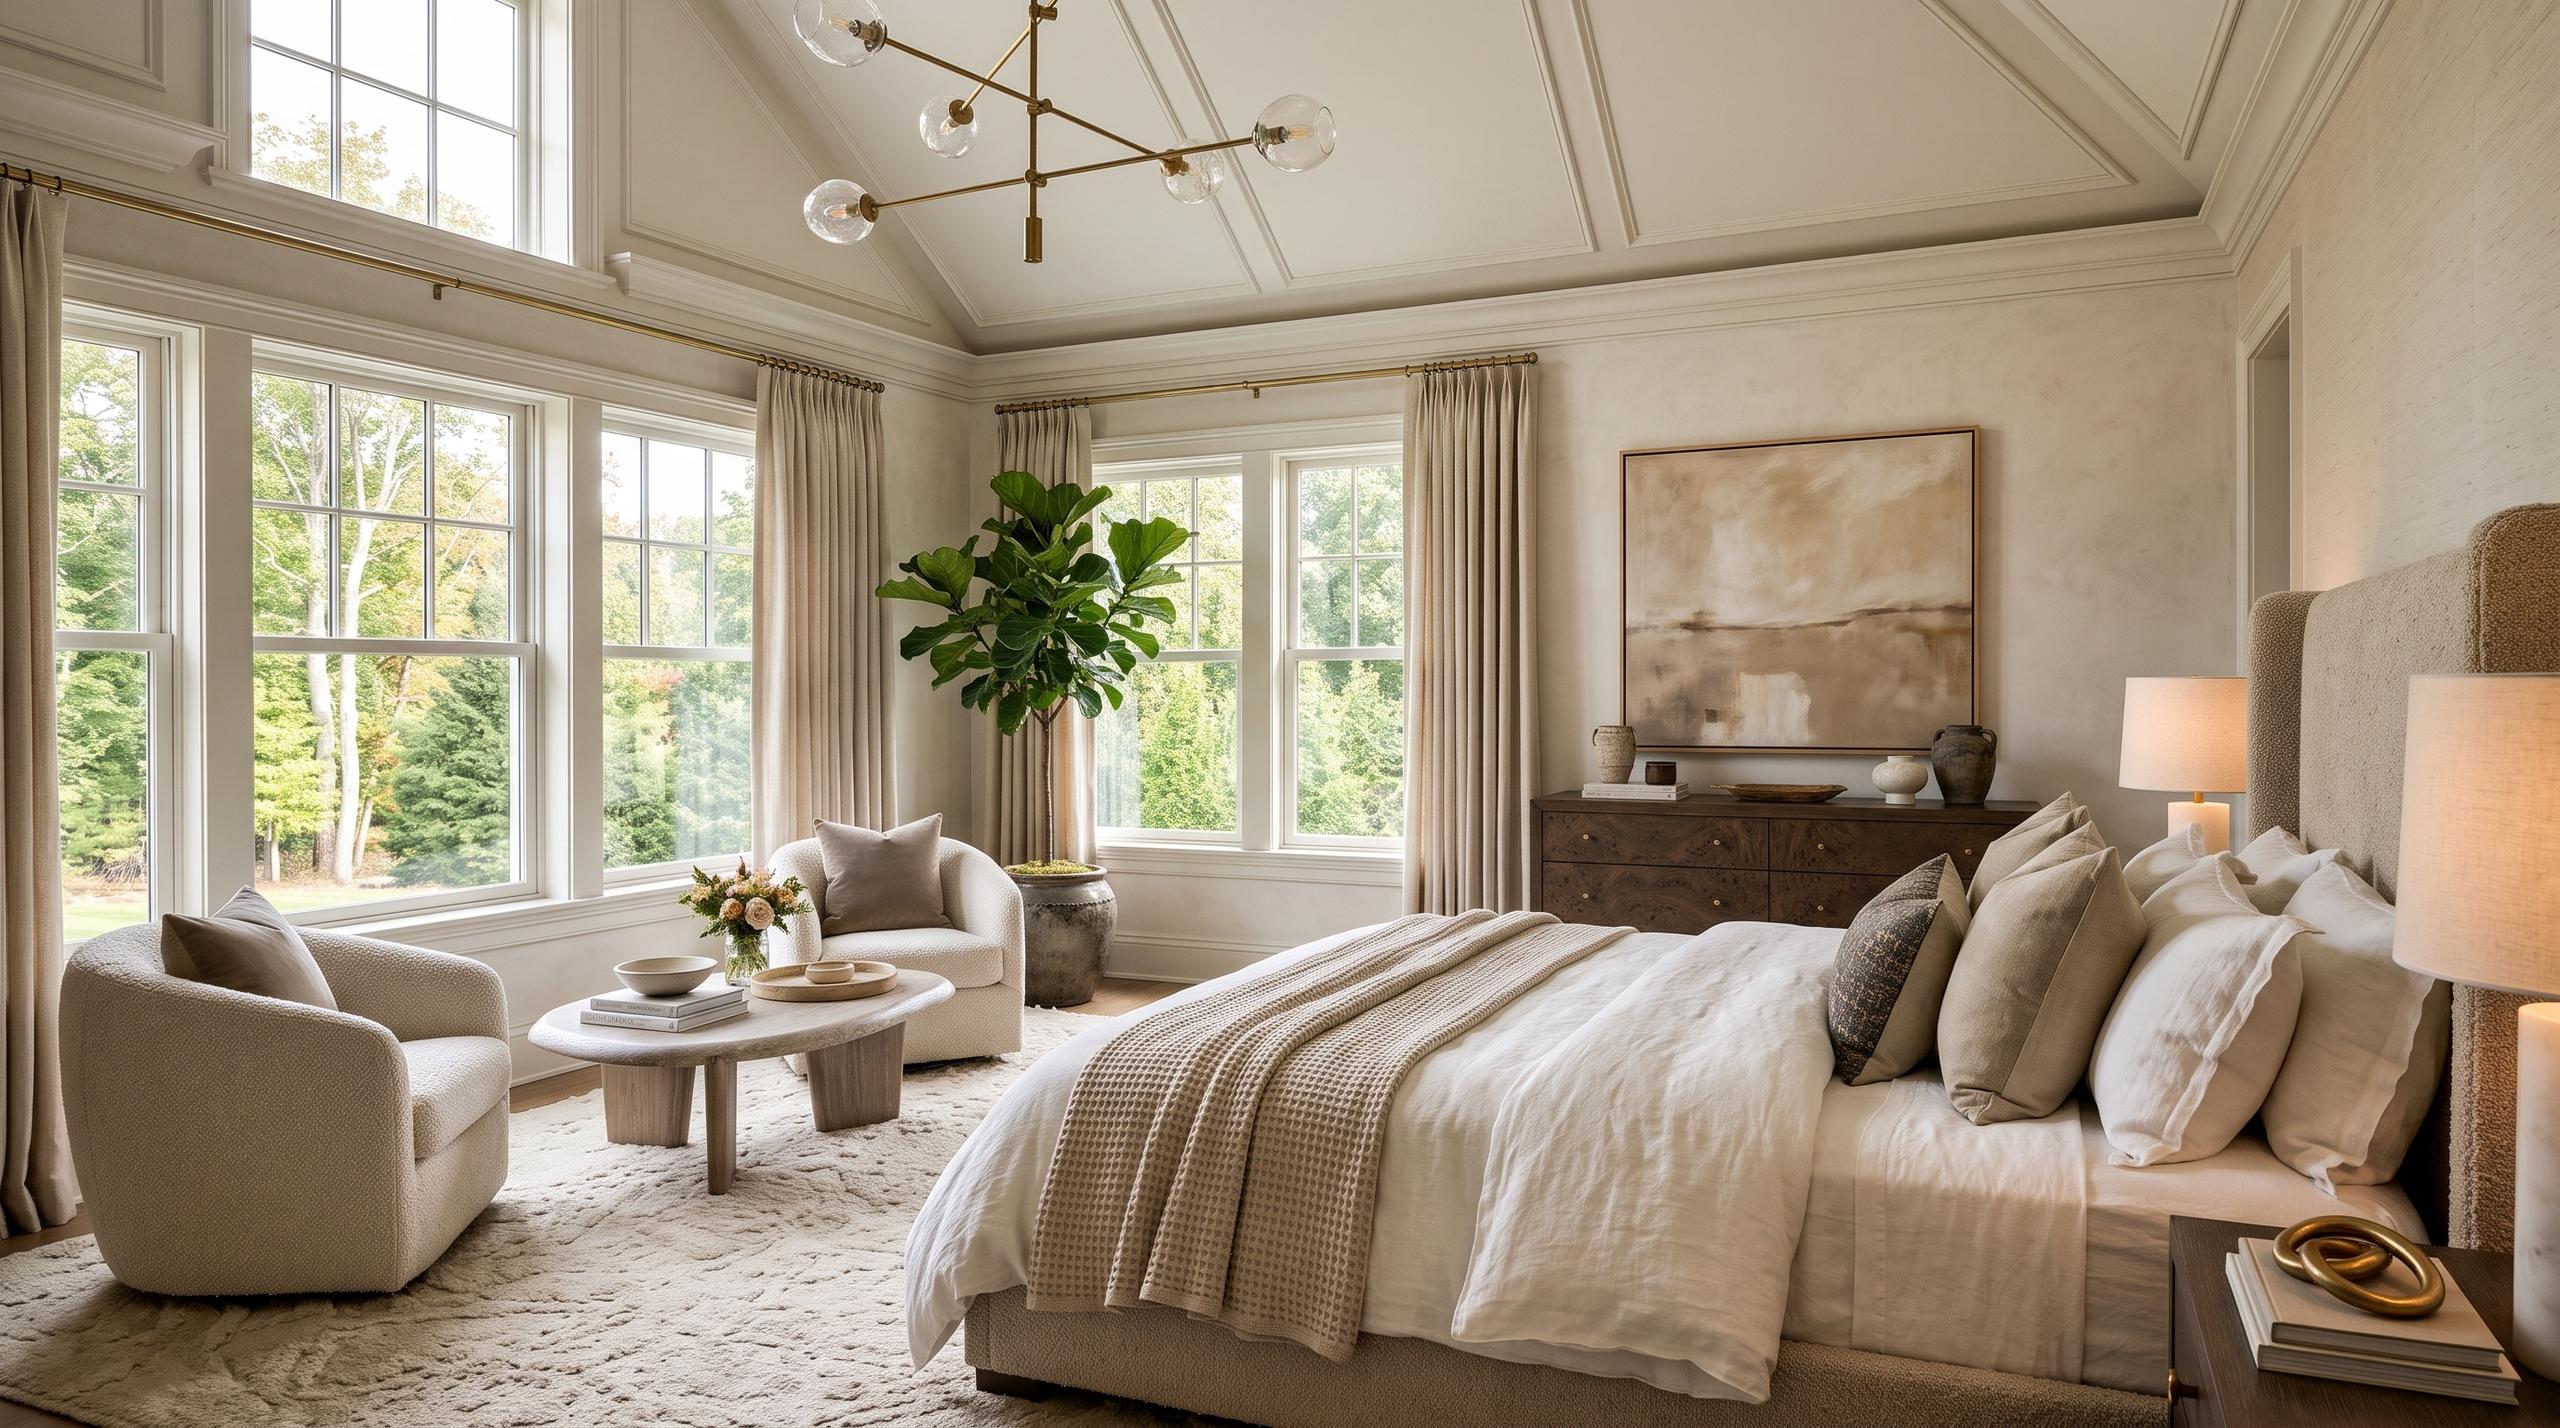
Primary Bedroom
The ceiling form from the plans is the feature here, so the camera is set to show it without distortion. Furnishing is restrained, which keeps the proportions of the room in front.
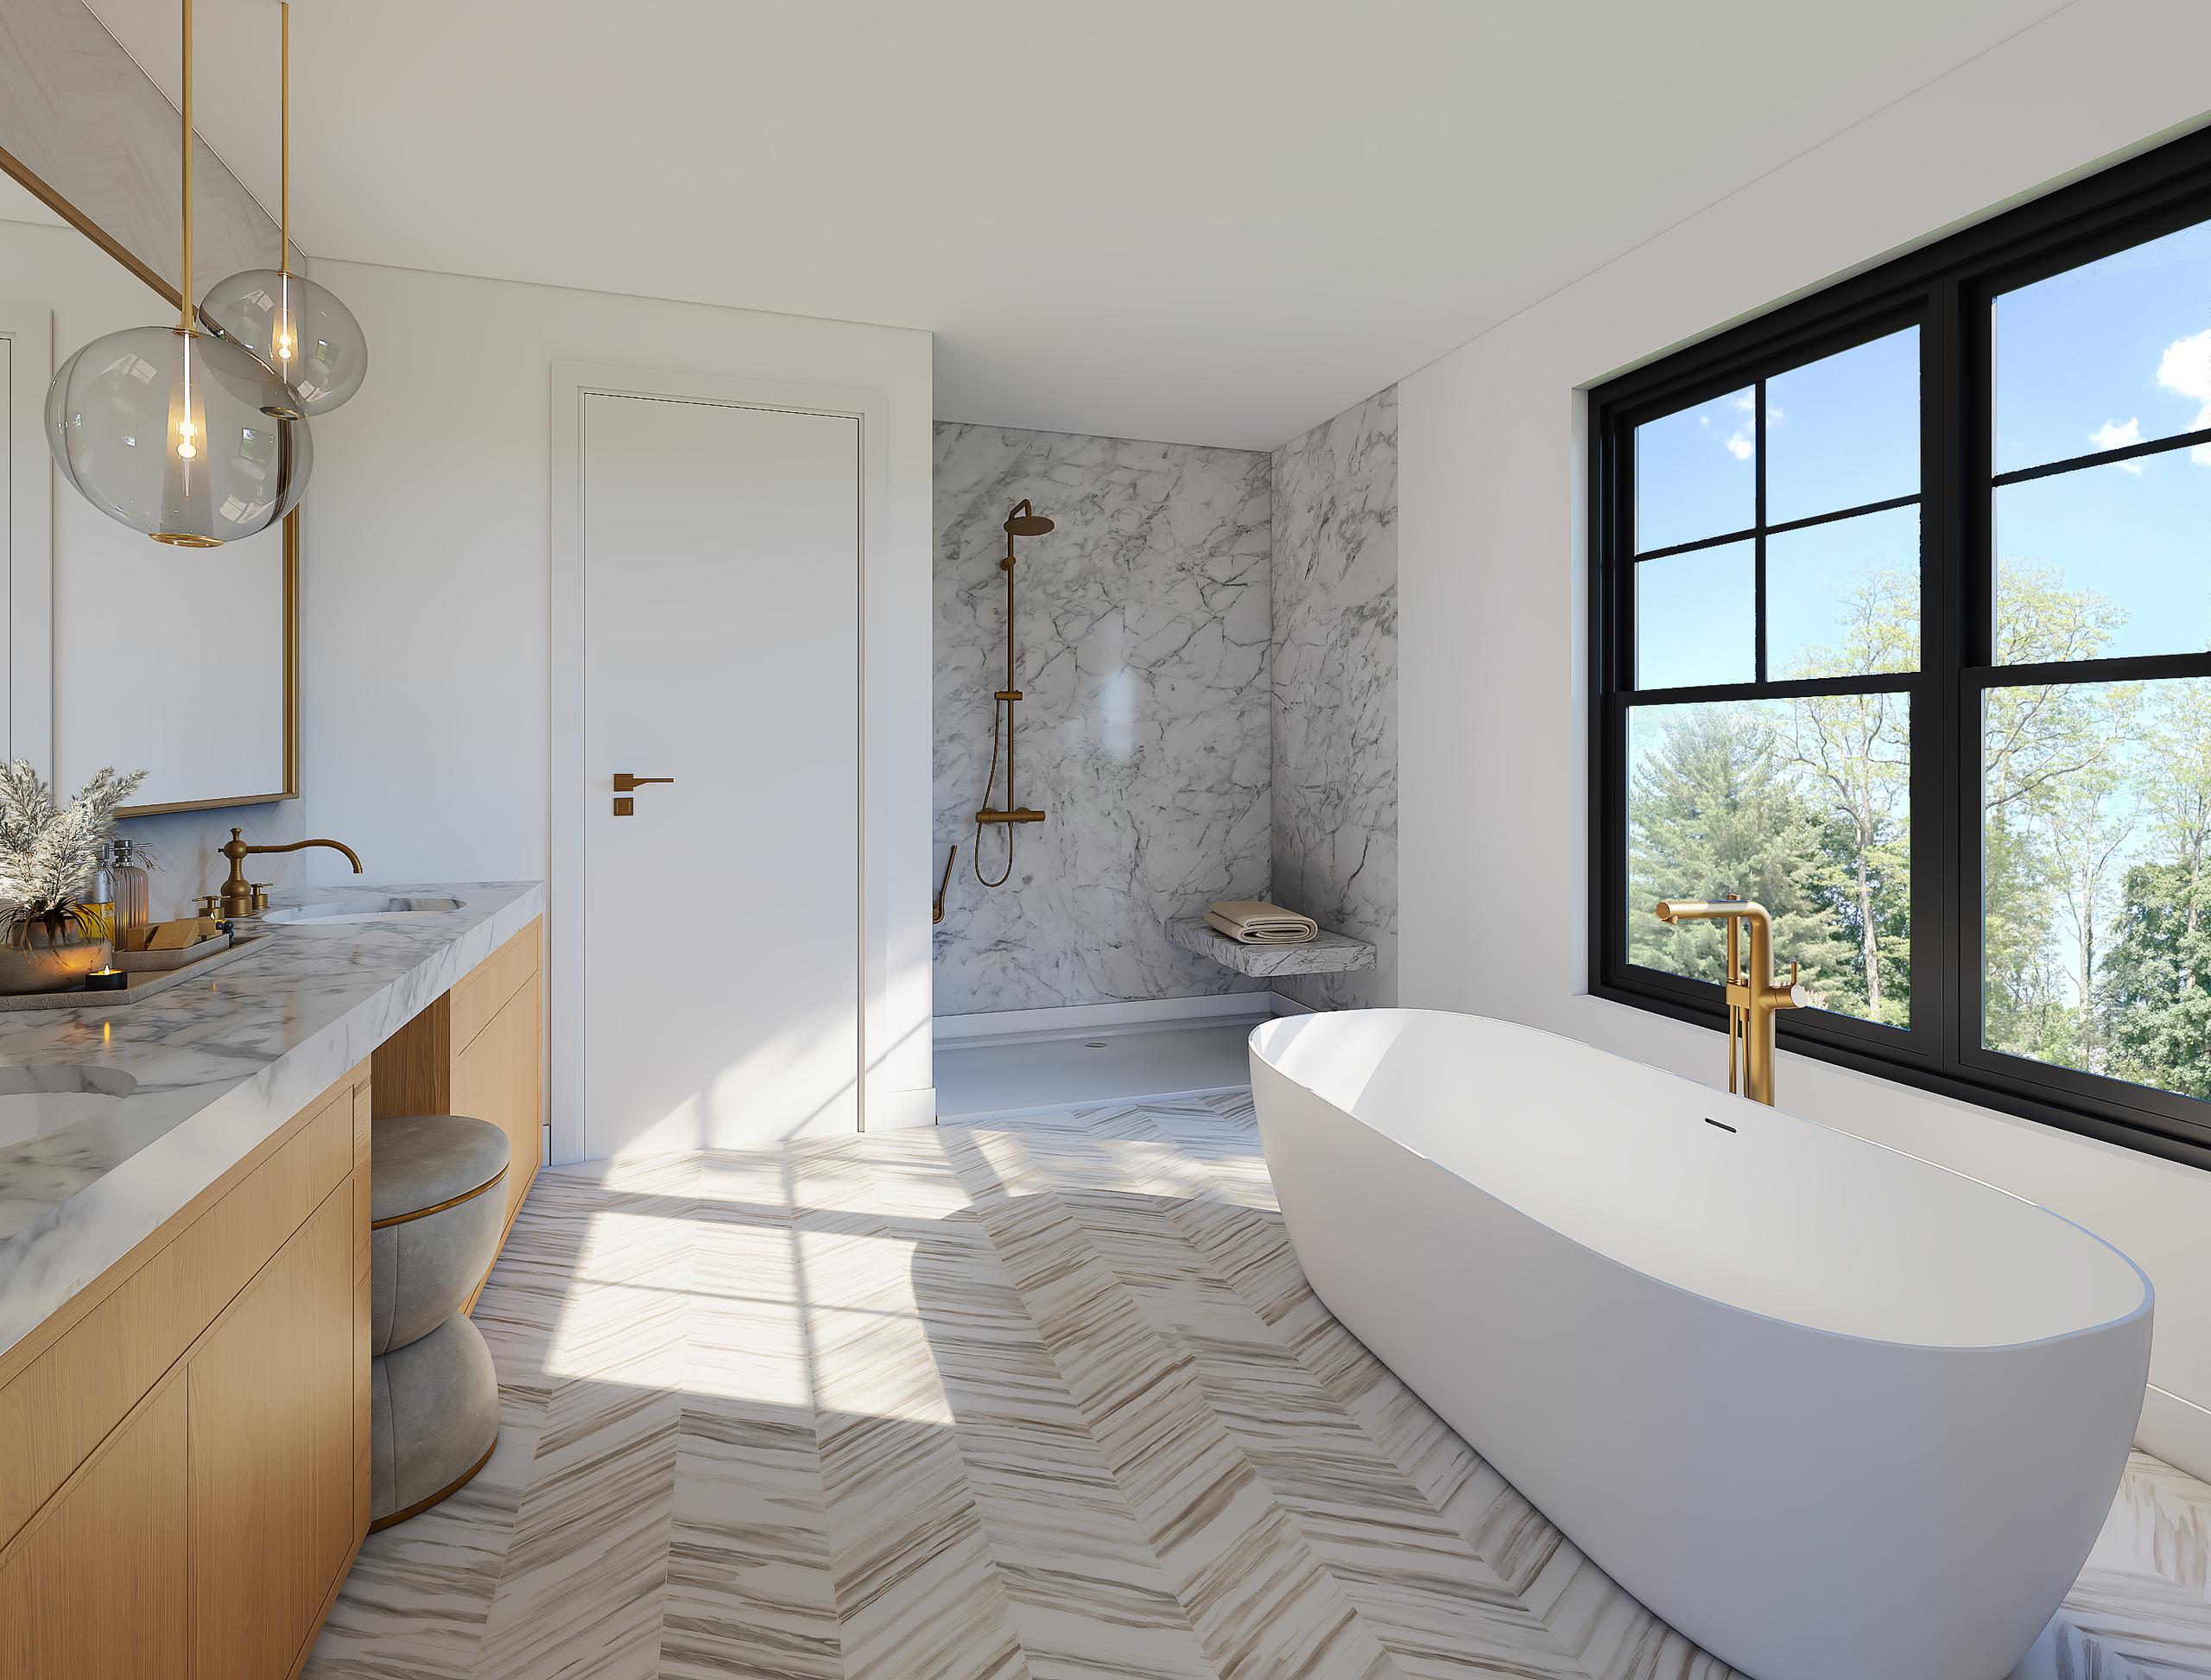
Primary Bath
A glass shower as specified in the plans, with fixtures and tile laid out to match. Bath views are where generated images drift furthest from the drawings, so this one was checked line by line.
Material Detail at Full Resolution
Listing images are viewed on large screens and in print, so materials have to hold up close. Two crops from the delivered files, shown at full resolution.
Light Study: The Kitchen Through the Day.
A short sequence of the kitchen with the sun moving across the room. The house is shown at its real orientation, so the light falls where it will once the house is finished. For buyers comparing renderings with the house they later tour, that consistency matters as much as the furniture.
A Complete Listing Set Before Completion.
What Was Delivered
Eight finished views, two exterior and six interior, delivered at print resolution with the Virtual Rendering label applied. The set covers what a listing needs: a portal hero, a full interior walkthrough in still images, and assets ready for agent materials, signage and print.
Every image matches the drawings, so the house buyers tour is the house they were shown. For more projects, browse the case study library.
Luxury Home Renderings for New York Metro Builders.
Greenwich sits in the same market as Westchester County, Long Island and the city itself, and builders across the region share the same problem: homes that need to sell before they are finished.
SolidRender produces plan-accurate exterior and interior renderings for single-family homes and small developments throughout New York, from Scarsdale and Rye to the North Shore, Brooklyn and Manhattan, and across Fairfield County in Connecticut. The approach on this page carries over directly: renderings built from your drawings, lit for the real site, and composed for listing use.
Who This Work Is For
- Builders and developers listing homes before completion.
- Listing agents handling new construction.
- Architects who want their design shown as drawn.
- Owners and investors presenting a project to lenders or partners.
Listing Renderings in New York, Answered.
Can renderings be used to list a home before it is built?
Yes. Builders and agents in the New York area regularly list new construction with renderings while the house is still being finished. The images should be plan-accurate and clearly labeled as virtual renderings, so buyers know what they are looking at and the finished house matches what was shown.
How long do listing renderings take for a single-family home in New York?
Most single-family listing packages take three to five weeks from a complete plan set, depending on the number of views and revision rounds. Exterior views can be delivered first so marketing starts while the interiors are finished.
What do you need from the architect or builder to start?
Elevations, floor plans and a building section are the core. A site plan, finish selections and any reference images for interior styling make the result more accurate. Where finishes are not yet chosen, we propose options for approval before rendering.
How do plan-accurate renderings differ from AI-generated images?
AI tools generate a plausible house, but they invent window patterns, ceiling forms, fixtures and layouts they cannot see. Plan-accurate renderings are built from the drawings, so every room matches the house buyers will tour. On a listing, that difference protects the builder and the agent.
Do listing renderings need to be labeled as virtual?
Rules differ by MLS and by listing portal, but disclosure is the safe standard. We add a discreet Virtual Rendering label to every listing image and recommend confirming the local requirement with the listing agent.
Do you work across New York, Westchester and Connecticut?
Yes. SolidRender works with builders, developers and agents throughout the New York metro area, including Manhattan, Brooklyn, Long Island, Westchester County and Fairfield County, Connecticut, as well as clients across the US.
Related Case Studies
Community Streetscape, Chilhowie, VA
Streetscape, elevations and a site study for a 20-home community under construction.
Pelican St. West, Naples, FL
A full exterior and interior rollout for a luxury waterfront residence.
Boutique Hotel, Stephenville, TX
A conceptual rendering built as the anchor visual for an investor pitch.
Planning a Listing or Pre-Sale in the New York Area?
Send the plans and your target listing date. We will come back with the views we recommend, the timing, and a quote for plan-accurate listing renderings.
Request a New York Rendering QuoteReady to turn plans
into 3D visuals that sell?
Tell us about your project. We’ll reply with a clear scope, timeline, and fixed-price quote within 24 hours.